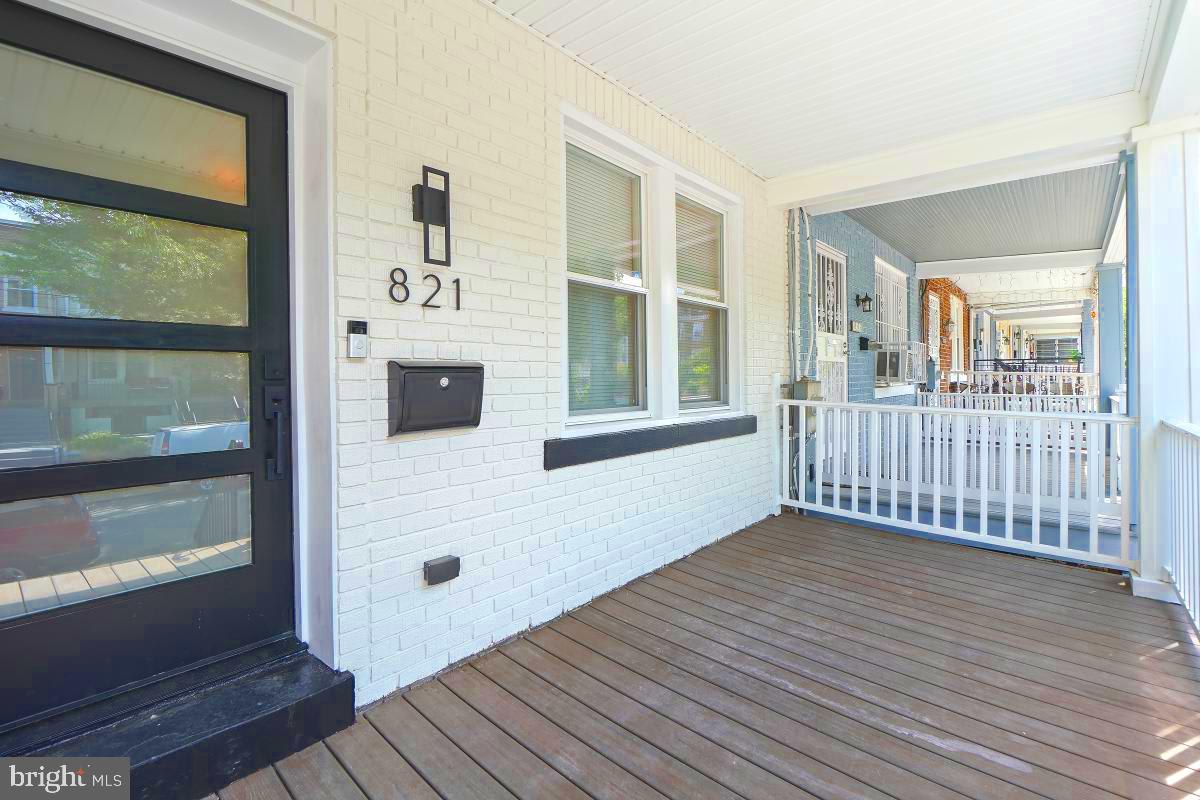
Front porch with wooden decking, white brick walls, and a black-framed glass entrance door.
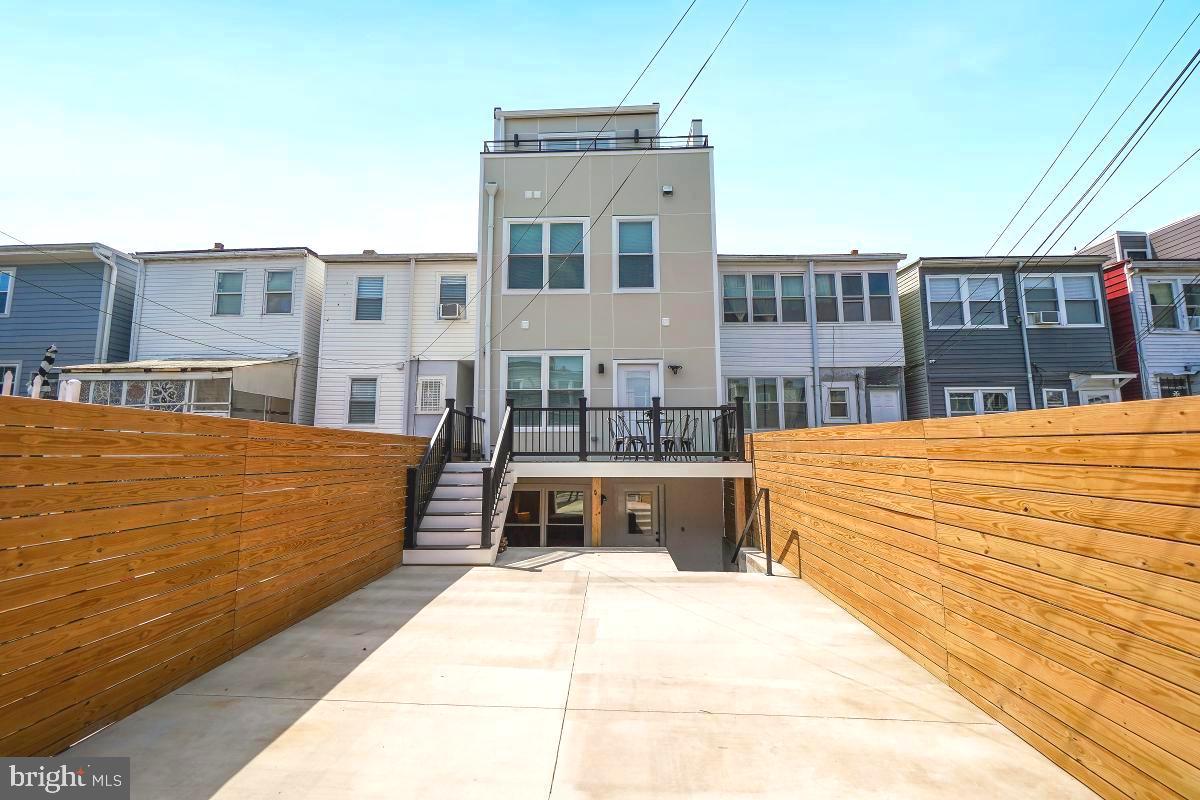
Modern townhouse rear exterior with a raised deck, stairs, and a fenced concrete patio.
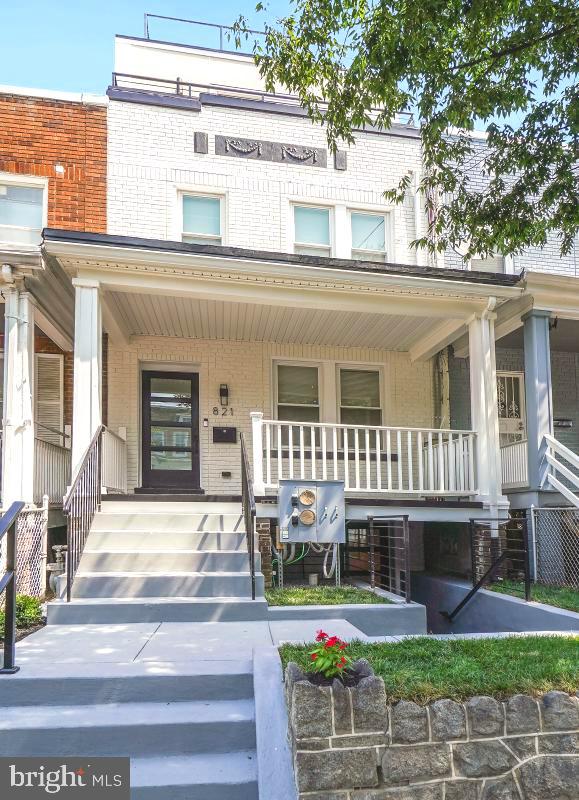
White-brick rowhouse with a covered porch, white railing, and broad front steps.
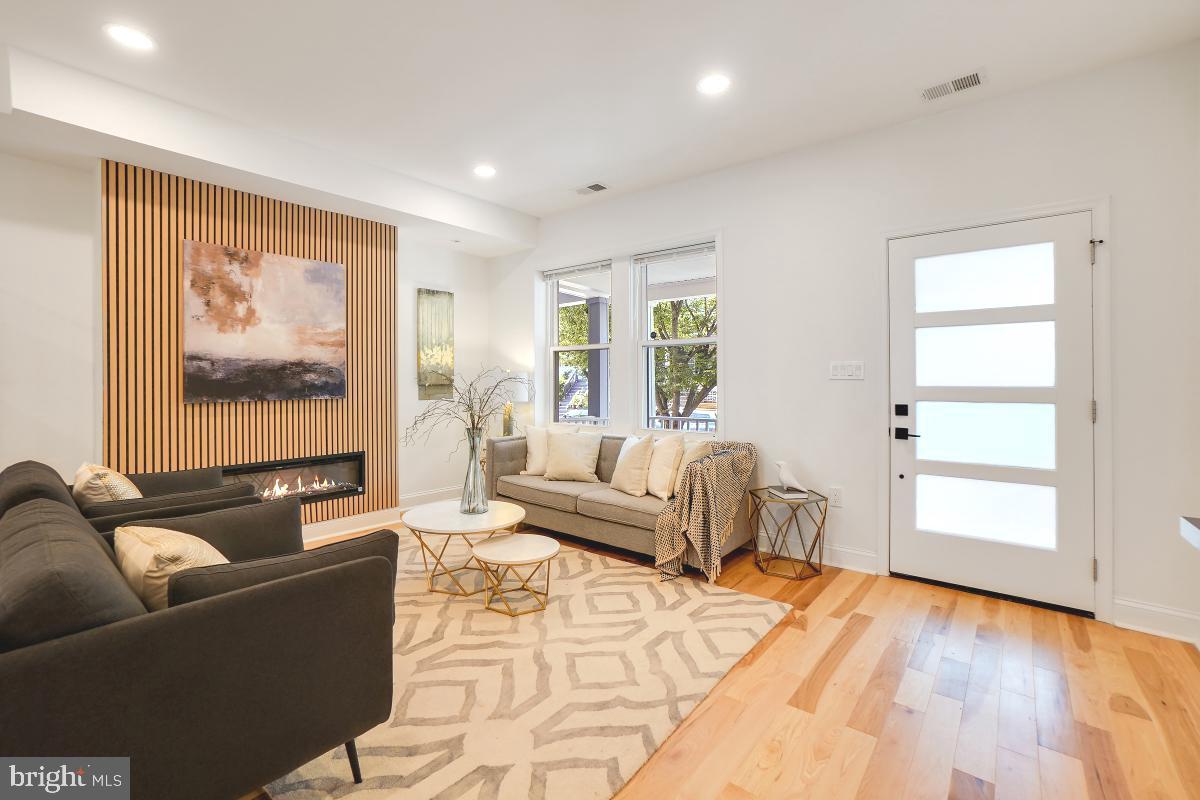
Living room with a wood-slat fireplace wall, two sofas, and large windows.
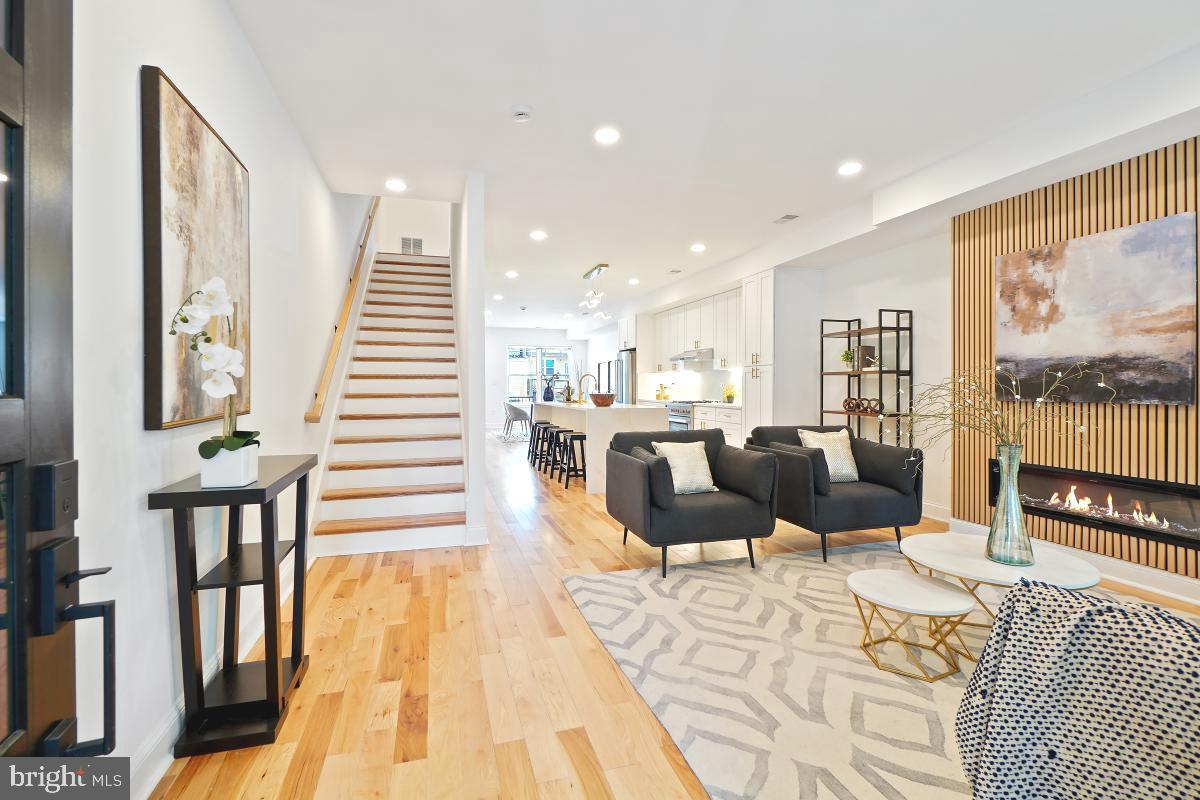
Staged living room with a wood-slat fireplace wall, charcoal armchairs, and a staircase beside the open kitchen.
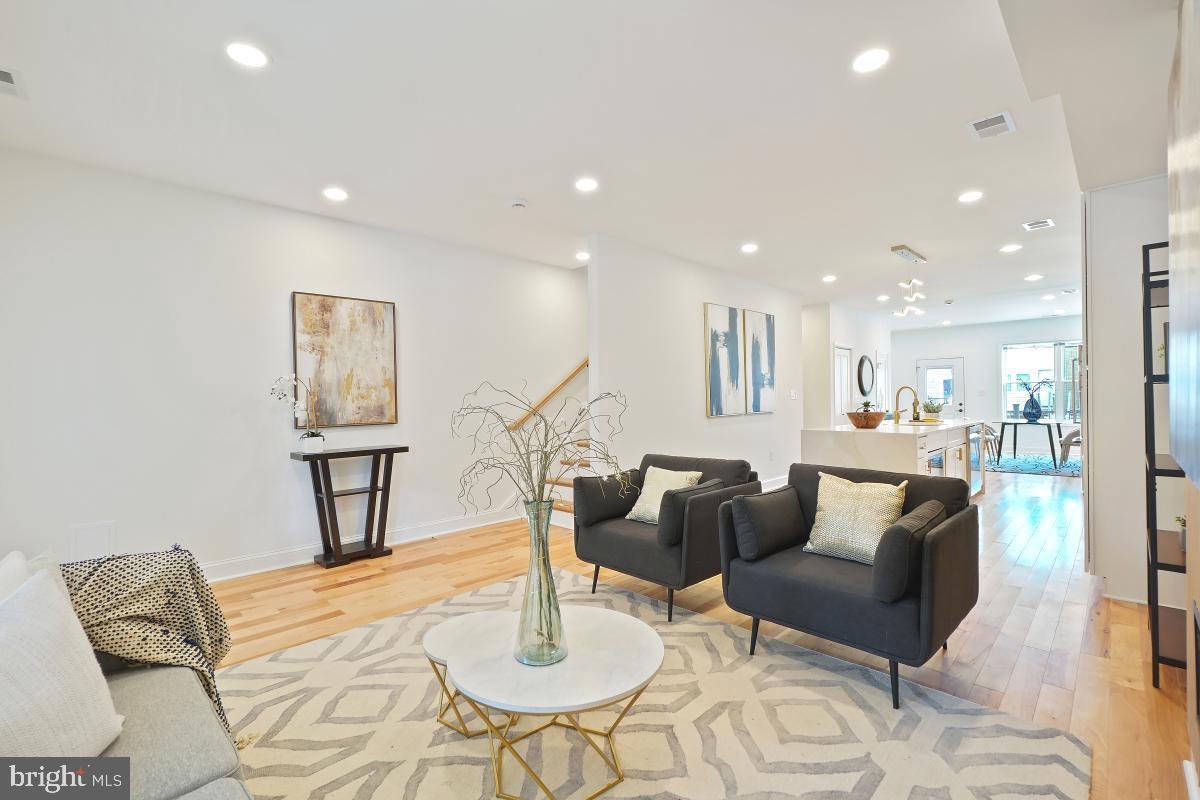
Staged living room with dark armchairs, a geometric rug, and an open view into the kitchen.
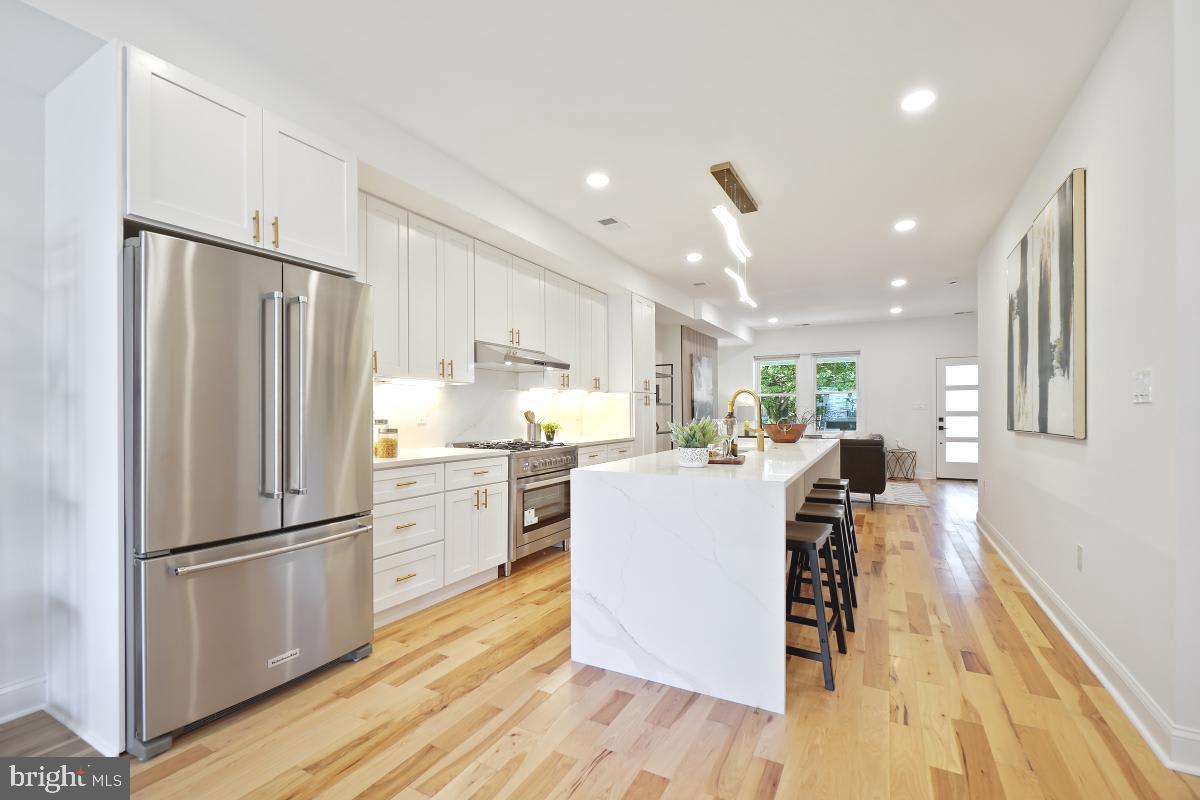
Bright kitchen with a large island, white cabinetry, gold fixtures, and light wood floors.
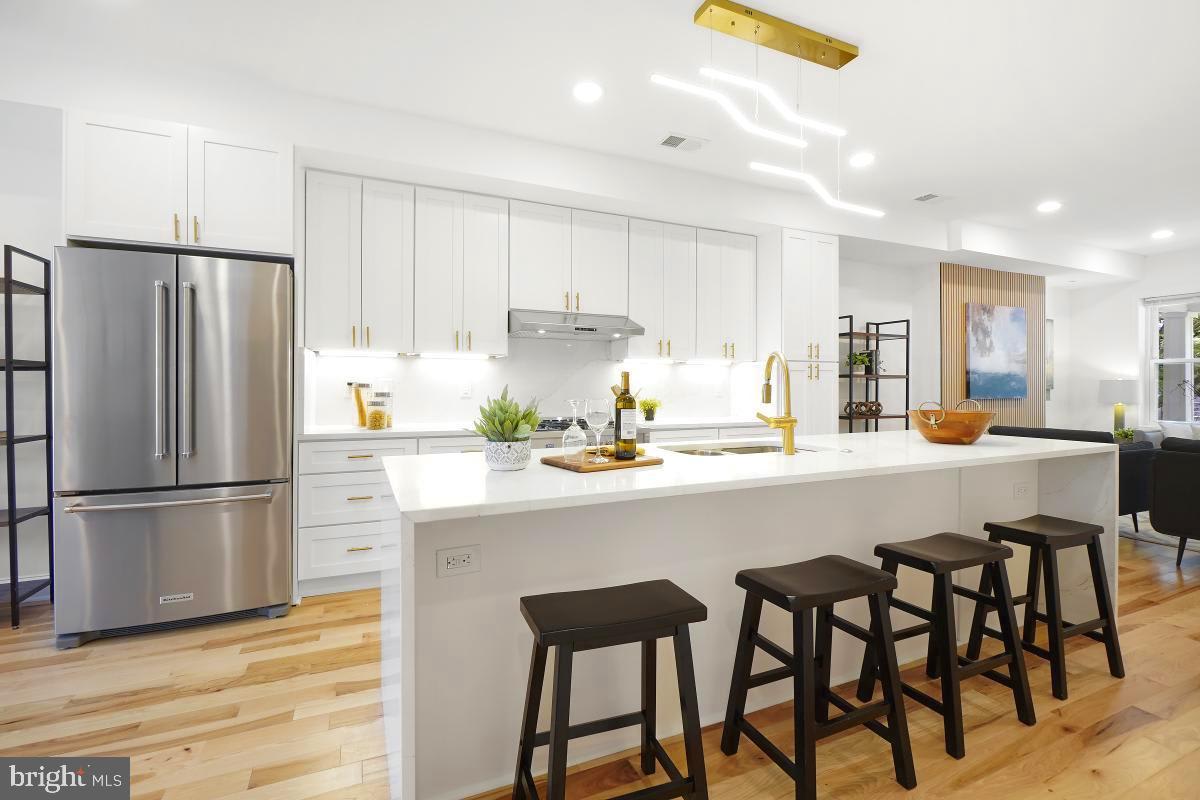
Bright kitchen with white cabinets, stainless steel appliances, and a large island with dark stools.
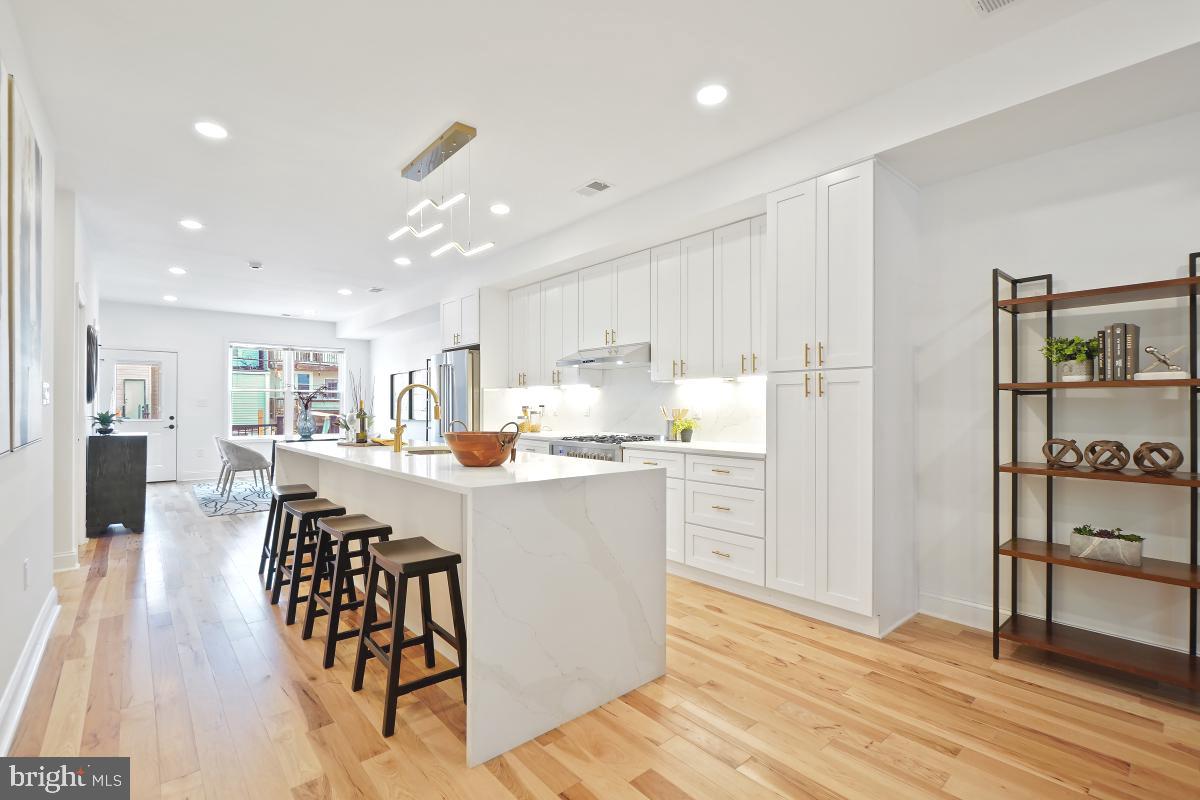
Open kitchen with white cabinets, stainless steel appliances, and a large waterfall island.
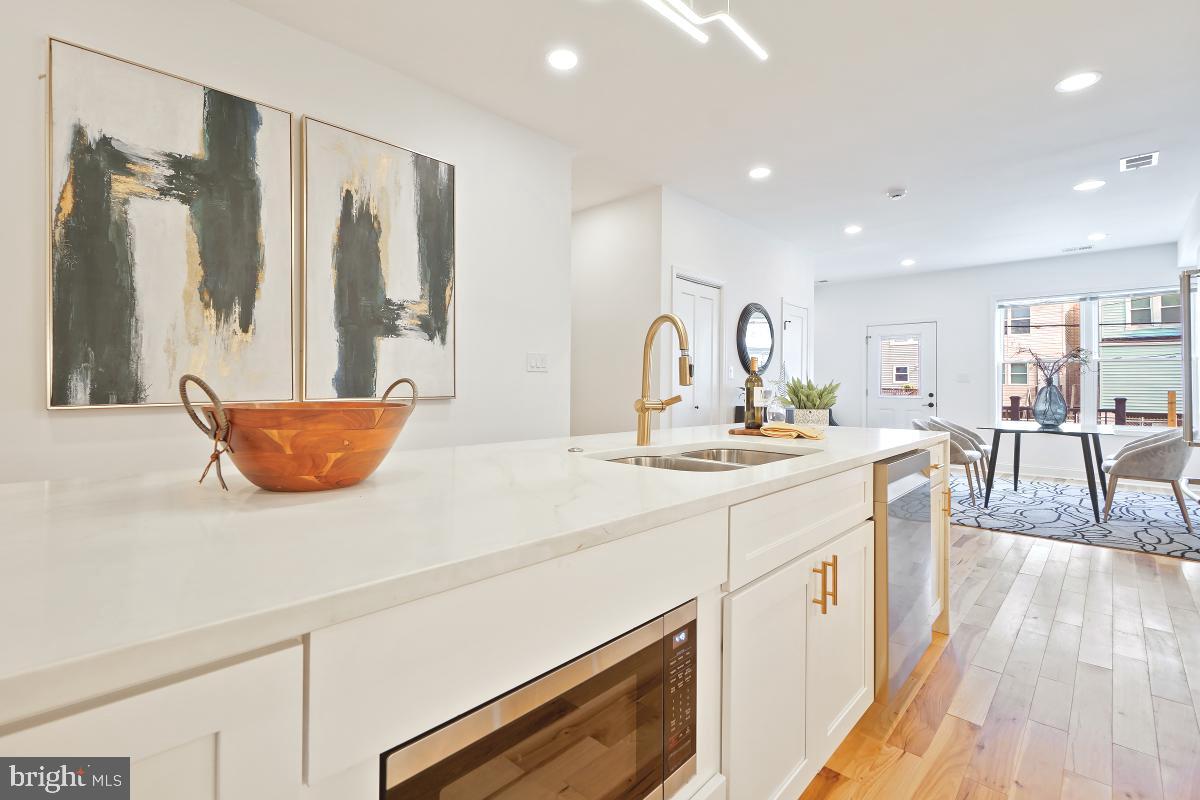
Staged kitchen with a large white island, brass fixtures, and an adjoining dining area.
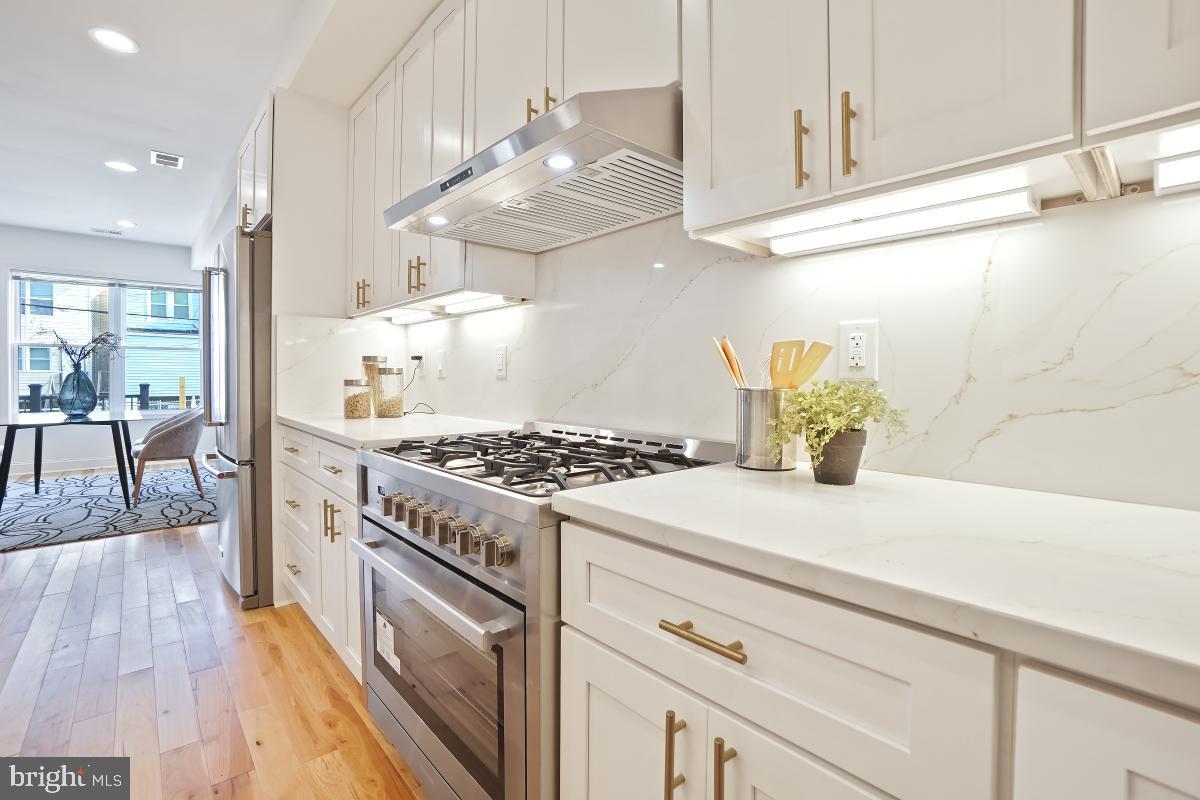
Bright kitchen with white cabinetry, brass hardware, and a large stainless steel range.
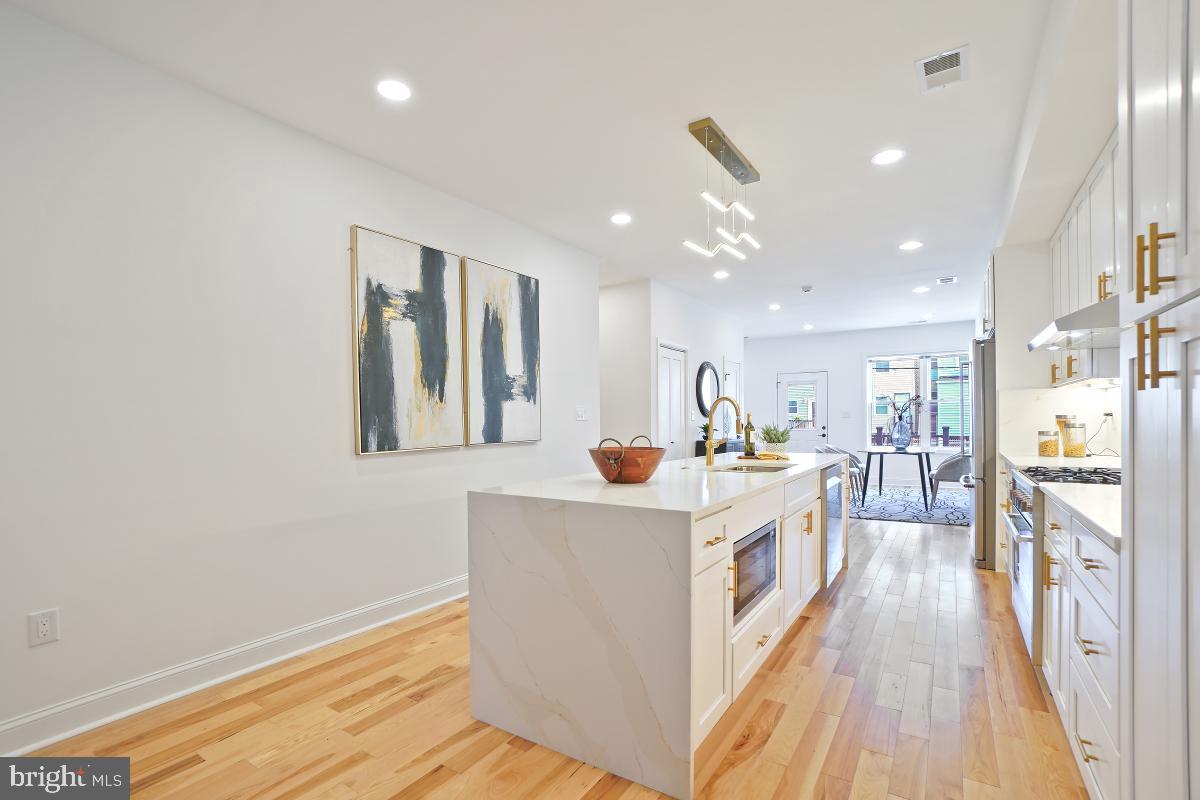
Bright kitchen with a large white island, brass hardware, and hardwood floors.
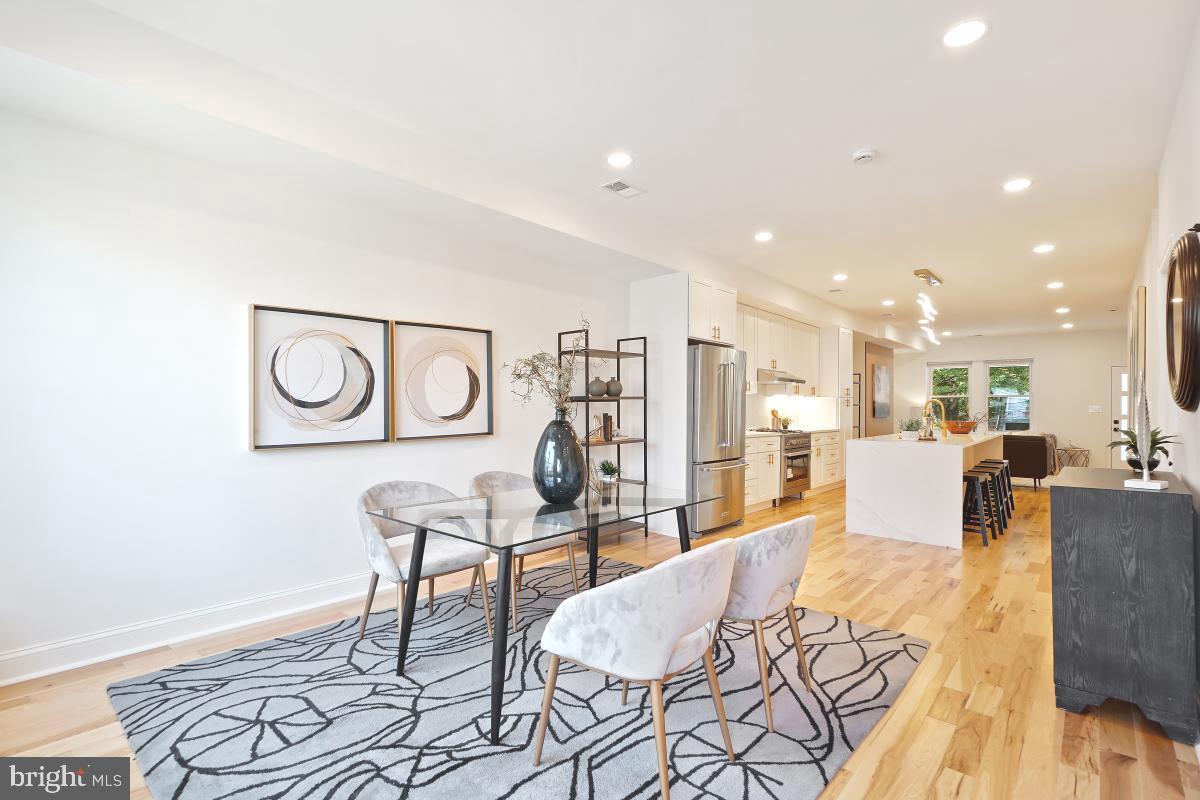
Dining area with glass table and patterned rug opens to a bright kitchen with island seating.
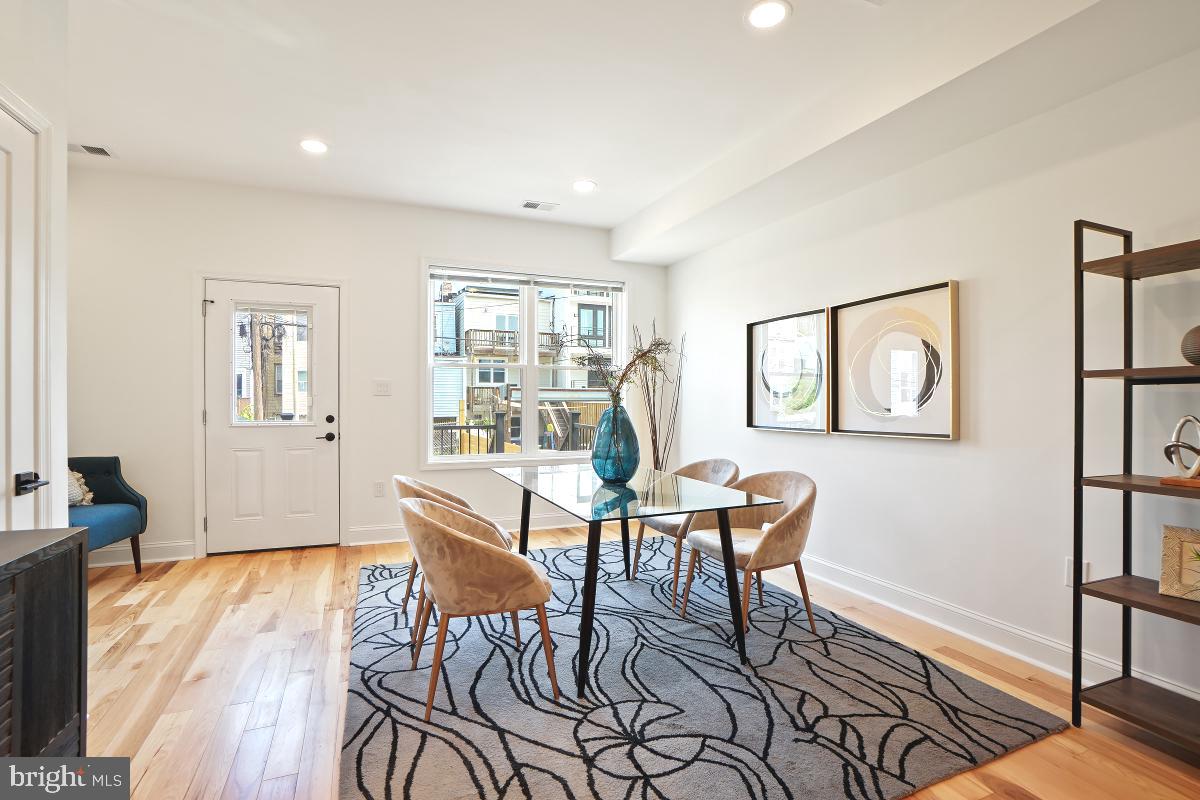
Staged dining room with a glass table, patterned rug, hardwood floors, and large windows.
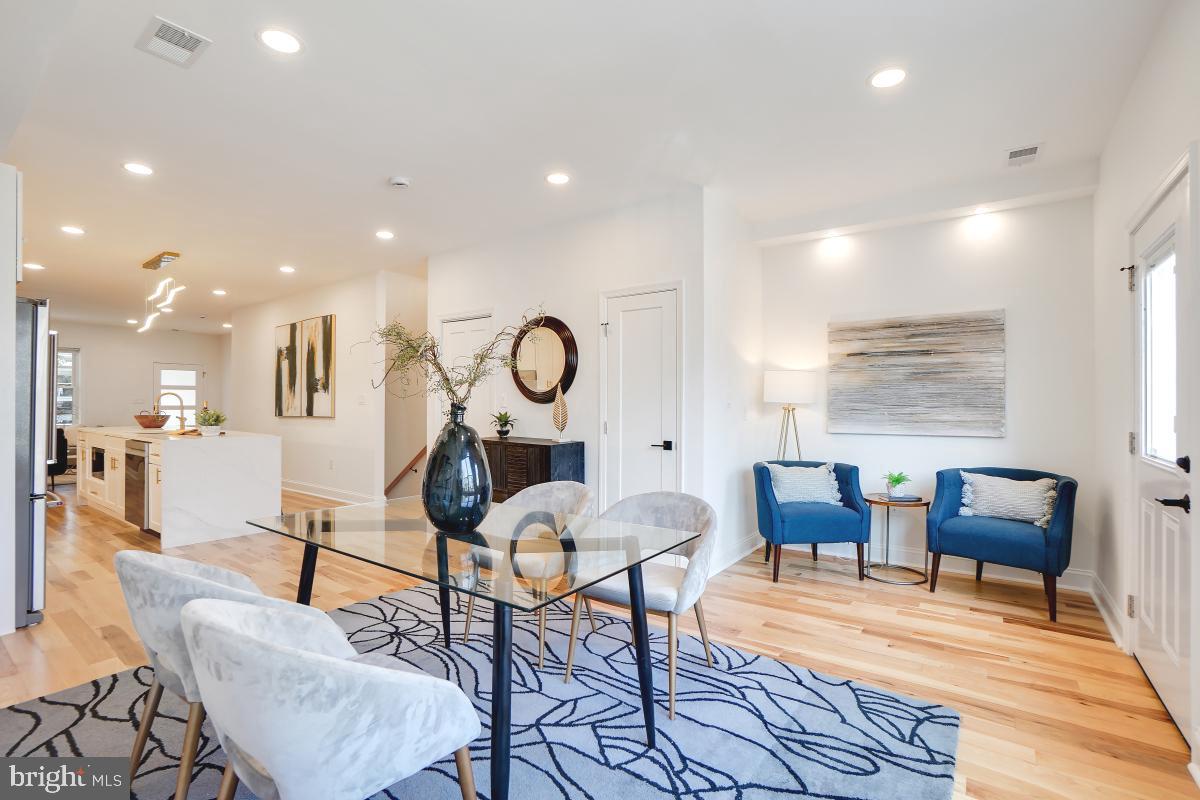
Open-plan dining and living area with a glass dining table, white kitchen island, and blue armchairs.
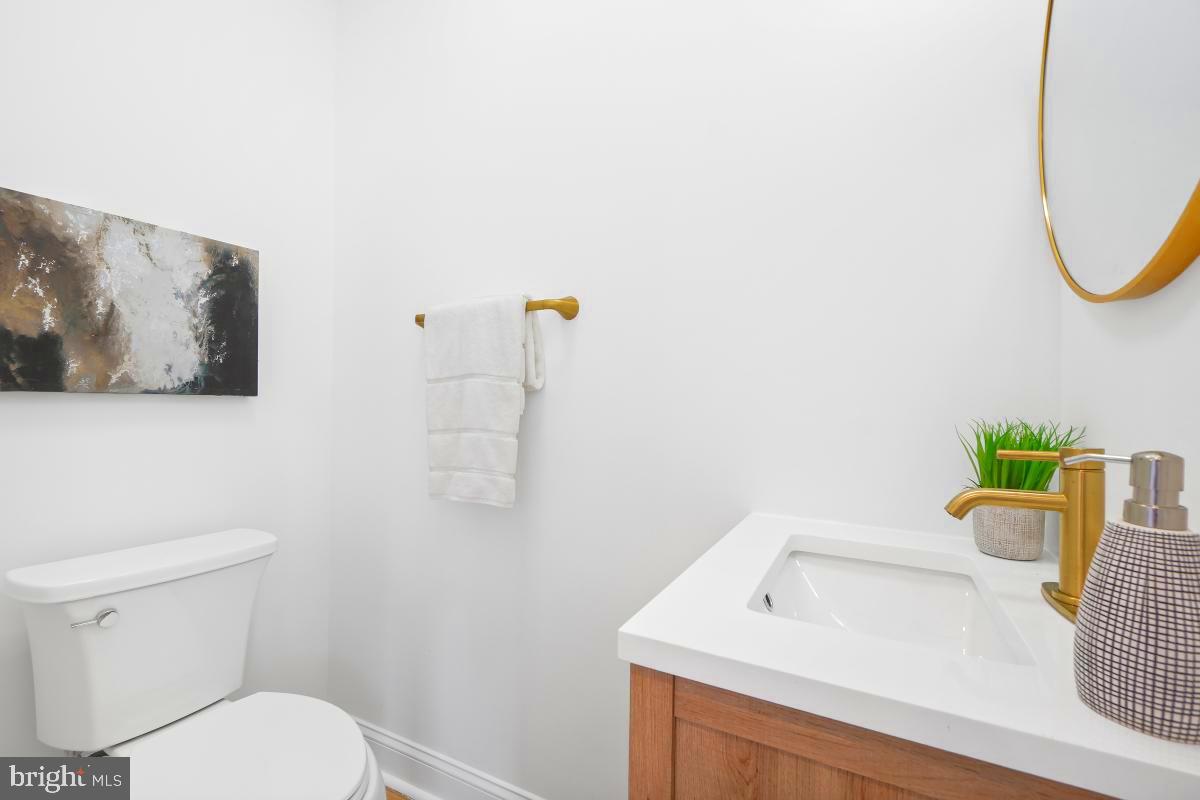
Bathroom with a wood vanity, gold faucet and towel bar, and abstract wall art.
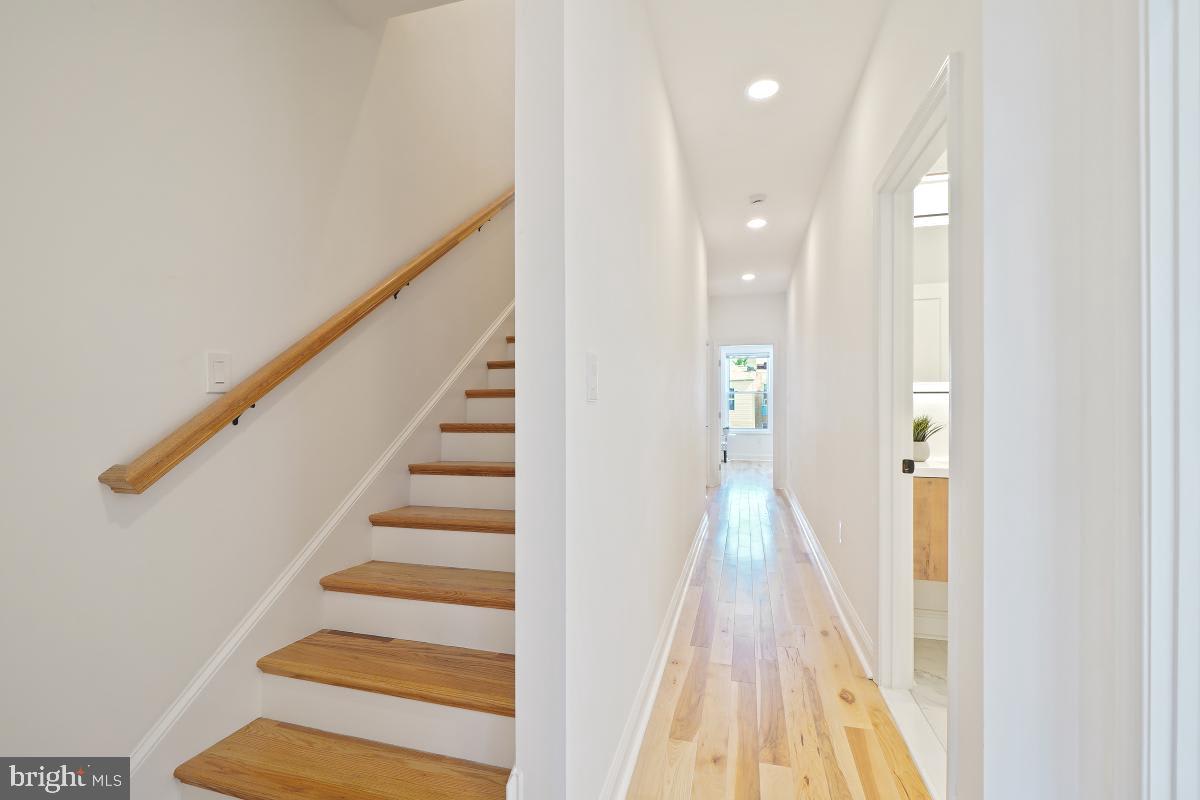
Bright hallway with hardwood floors beside a staircase with wood treads and handrail.
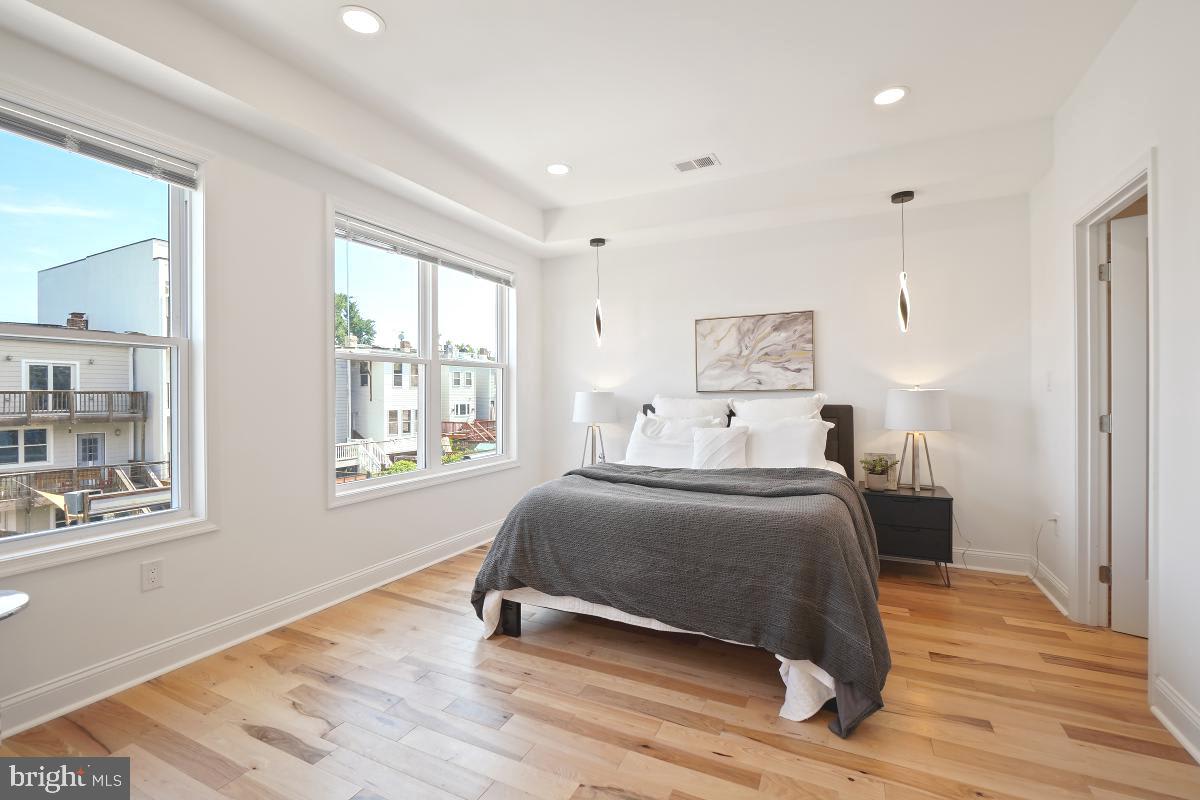
Bedroom with a gray-covered bed, warm hardwood floors, and two large windows.
Staged bedroom with a large bed, hardwood floors, and broad windows overlooking neighboring homes.
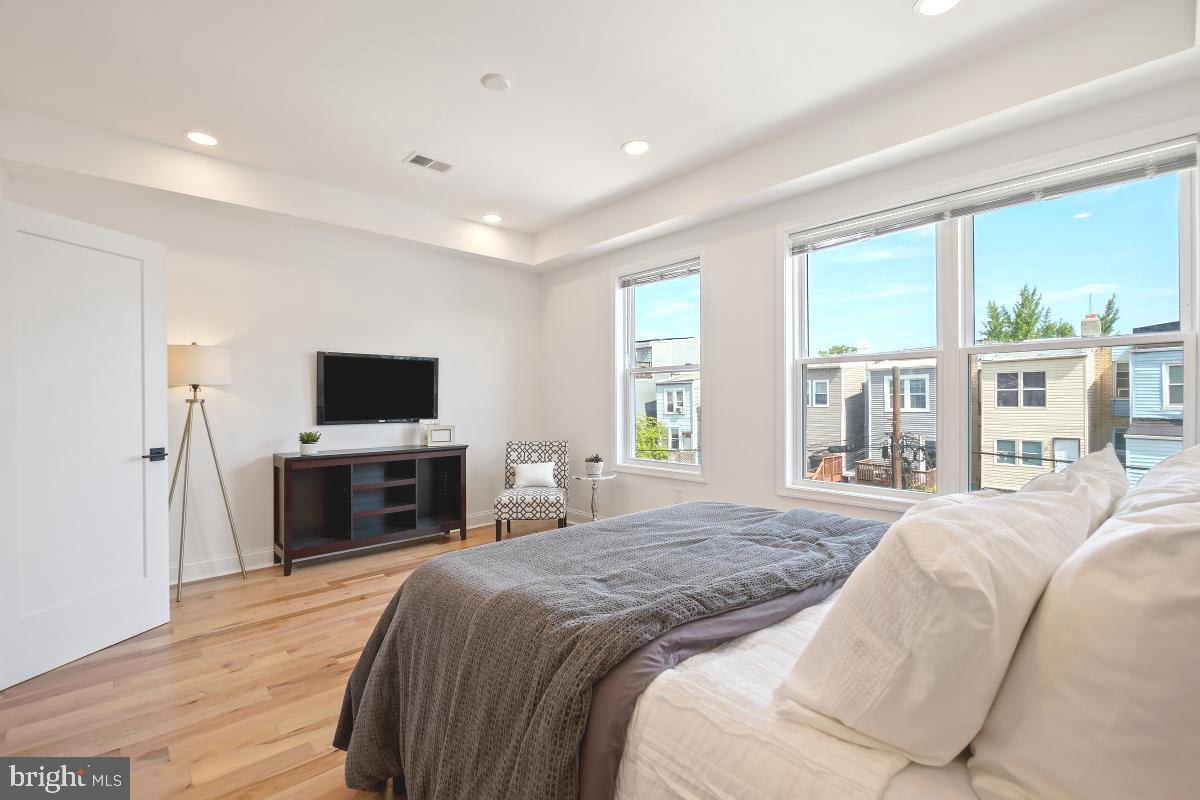
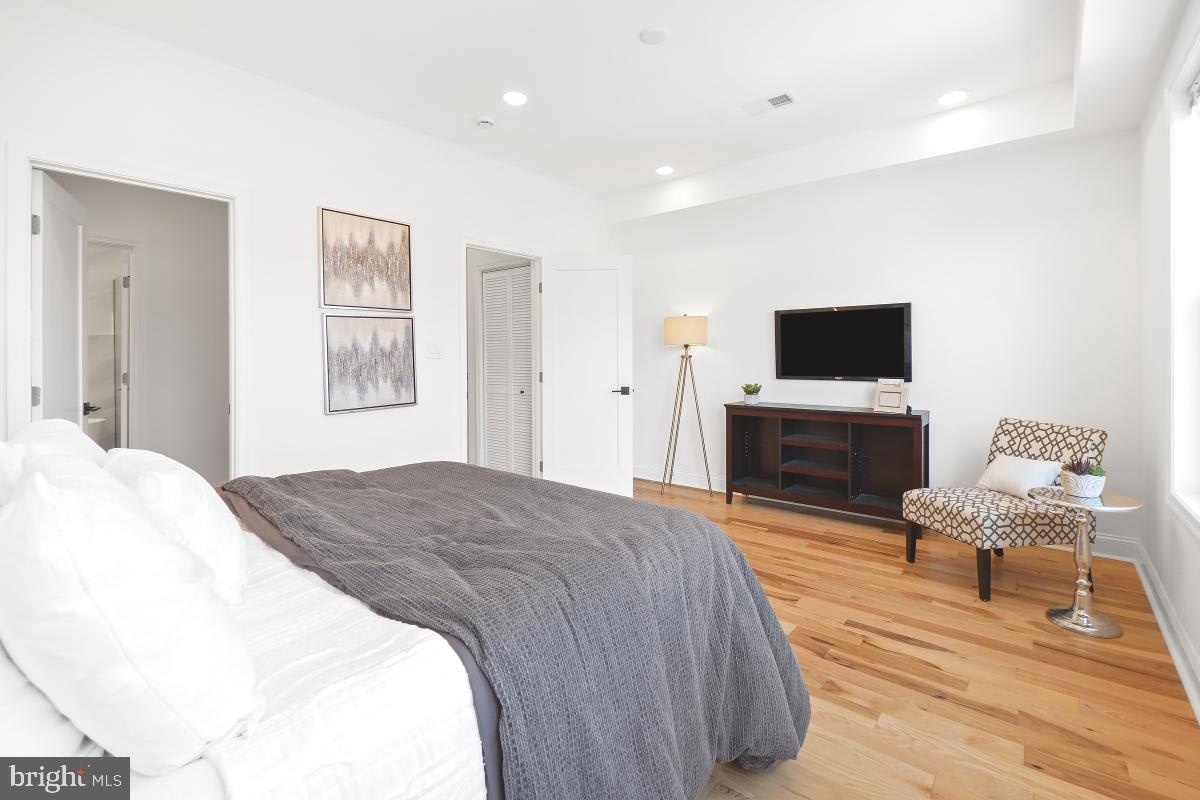
Staged bedroom with a large bed, hardwood floors, television, and patterned armchair.
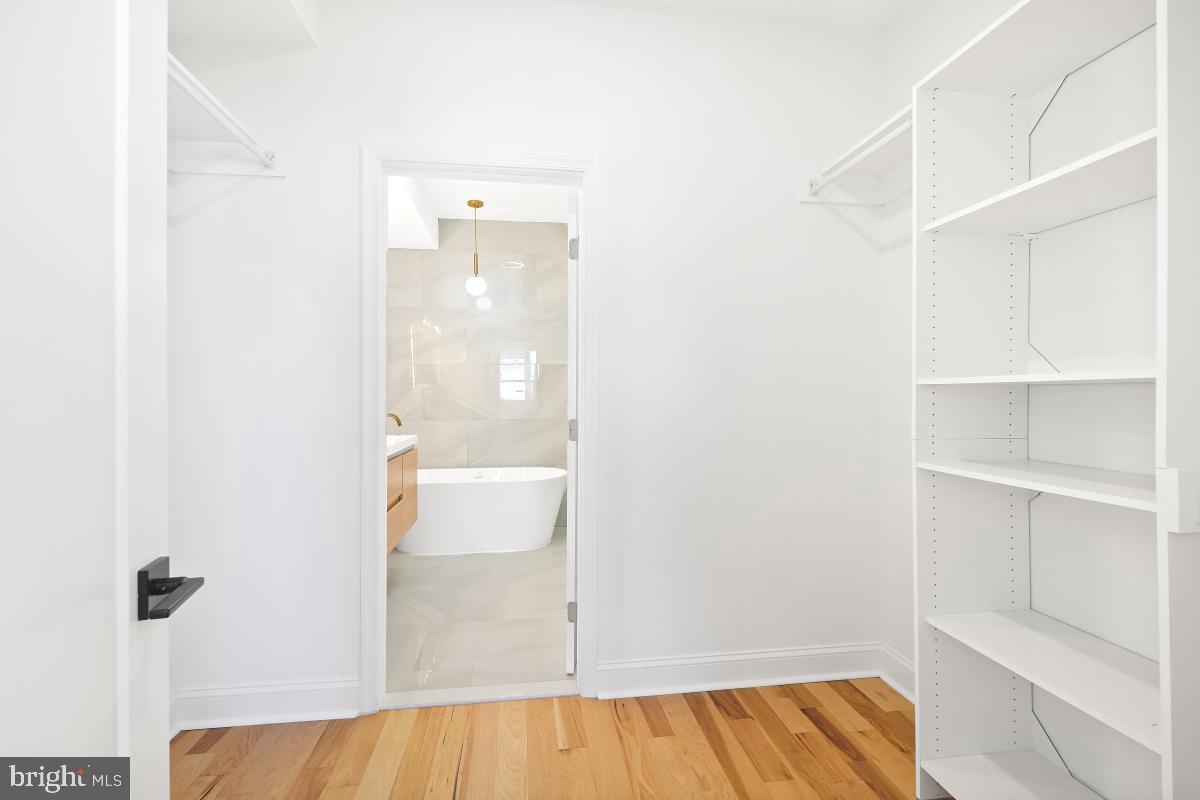
Walk-in closet with white built-in shelving and hardwood floors, opening to a bathroom with a freestanding tub.
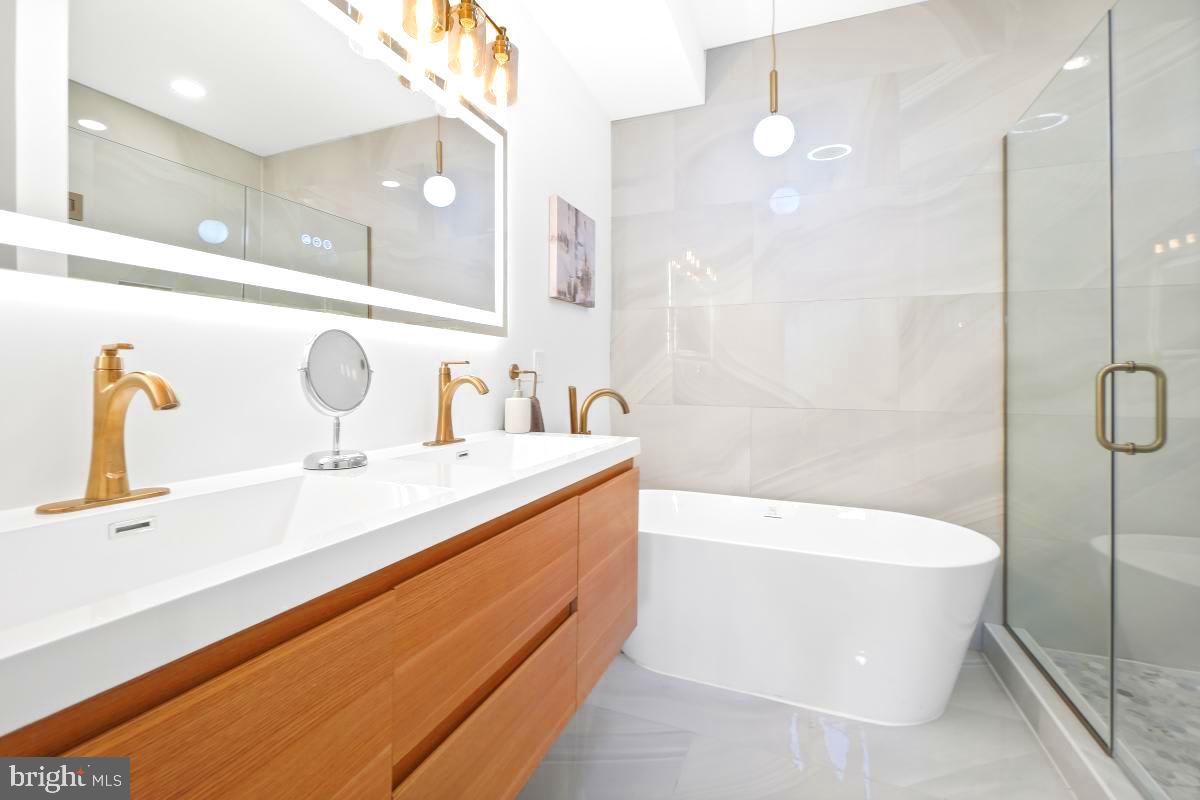
Modern bathroom with a freestanding tub, glass shower, and wood vanity with gold-tone fixtures.
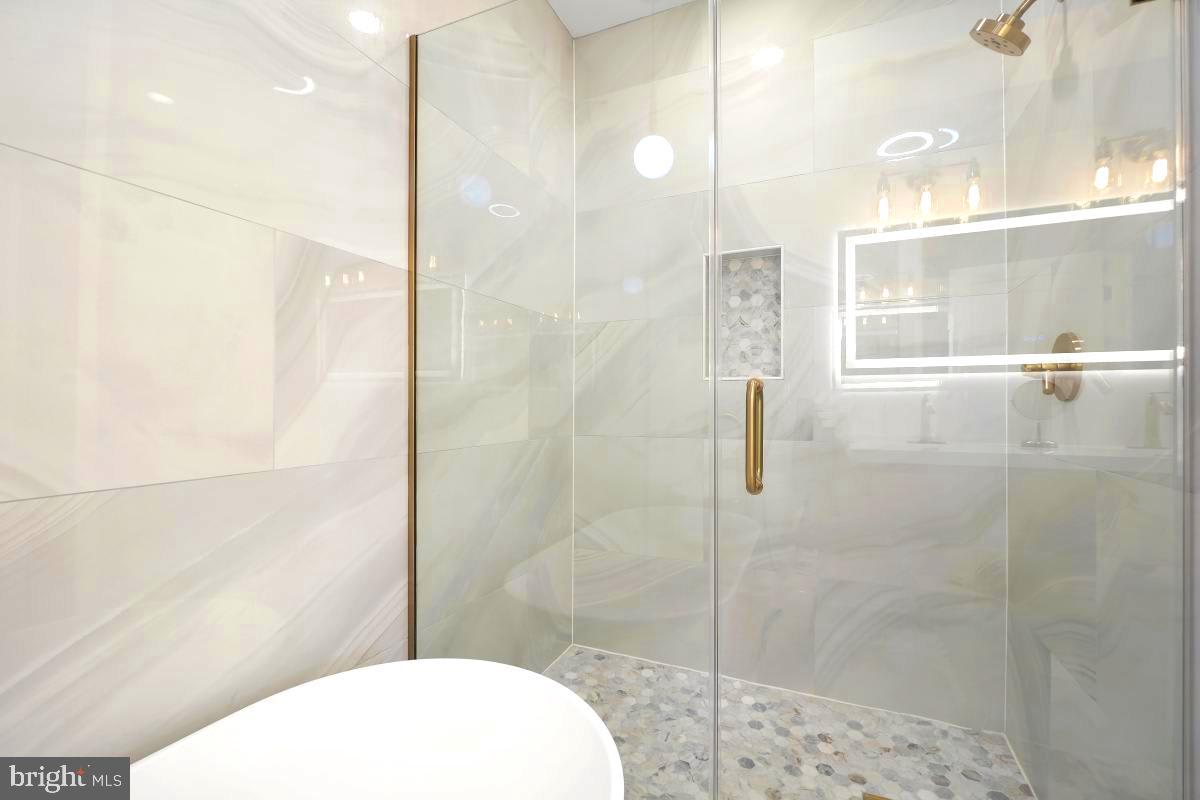
Modern glass-enclosed shower with gold fixtures, pebble flooring, and a freestanding tub edge.
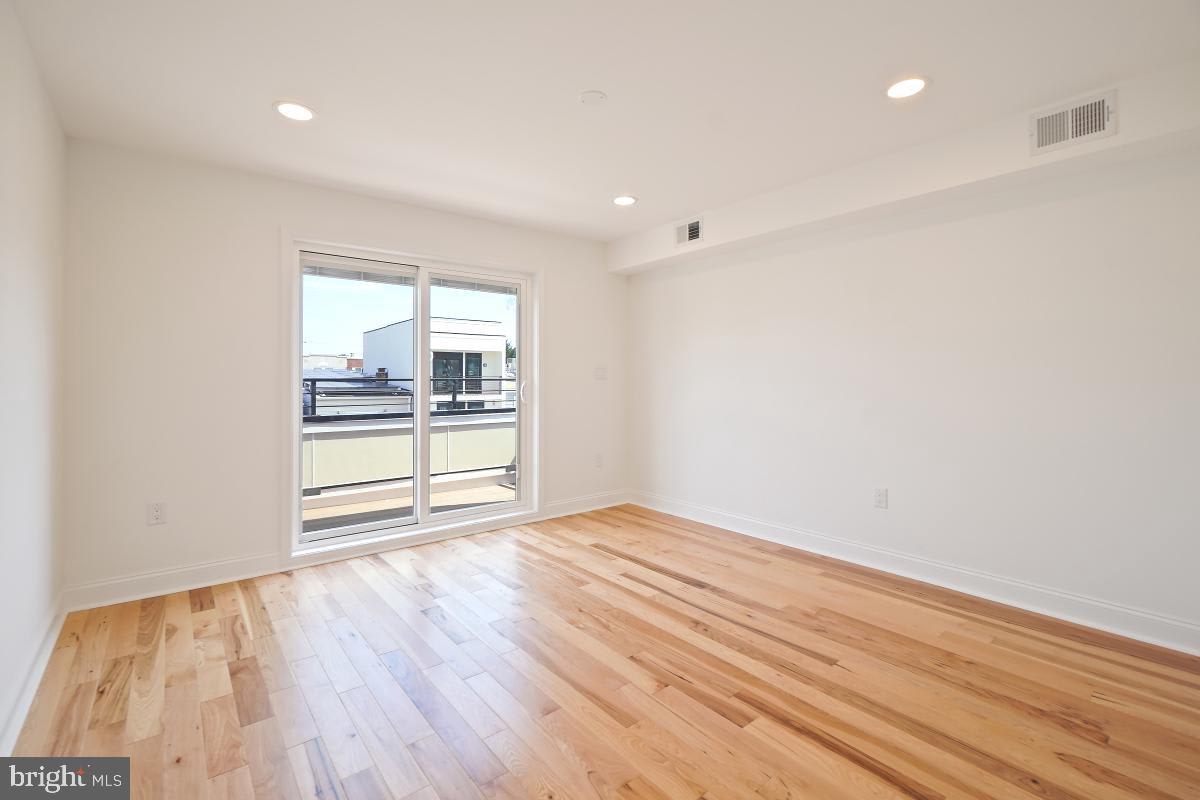
Empty room with light hardwood floors and sliding glass doors opening to a balcony.
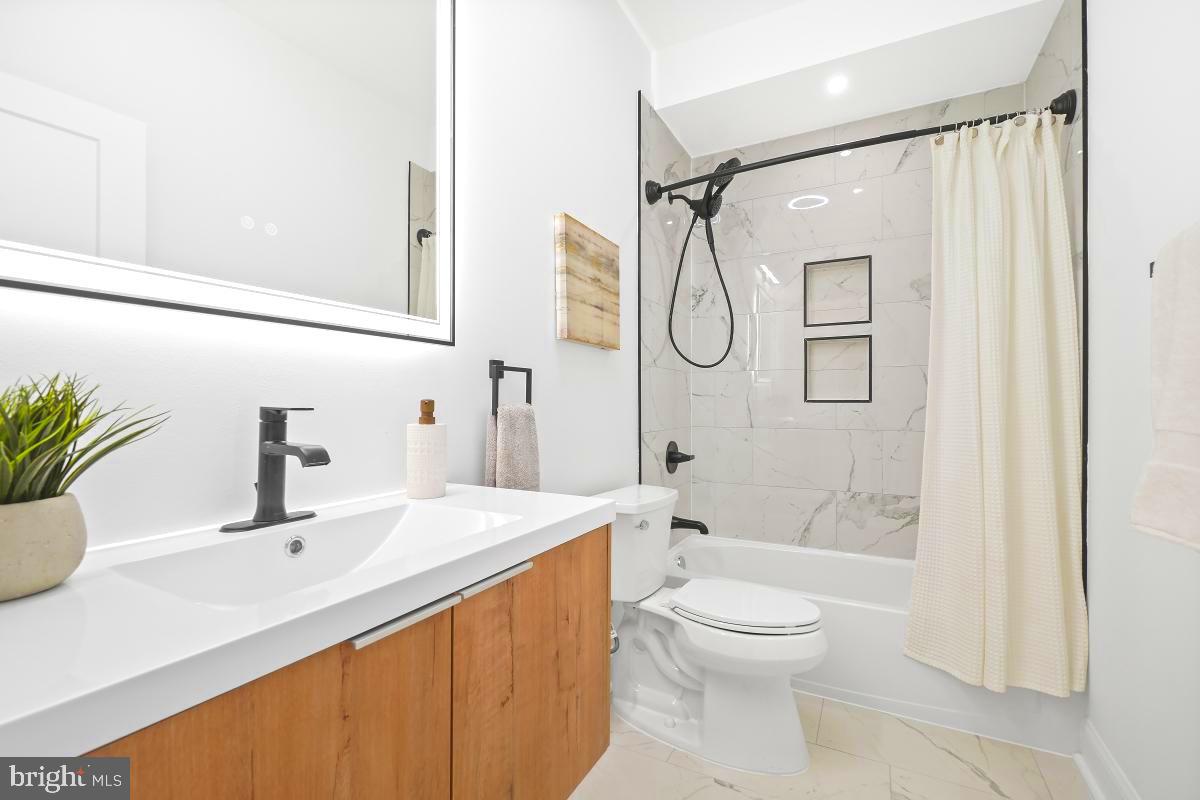
Bathroom with a wood vanity, large mirror, and marble-look tub surround with black fixtures.
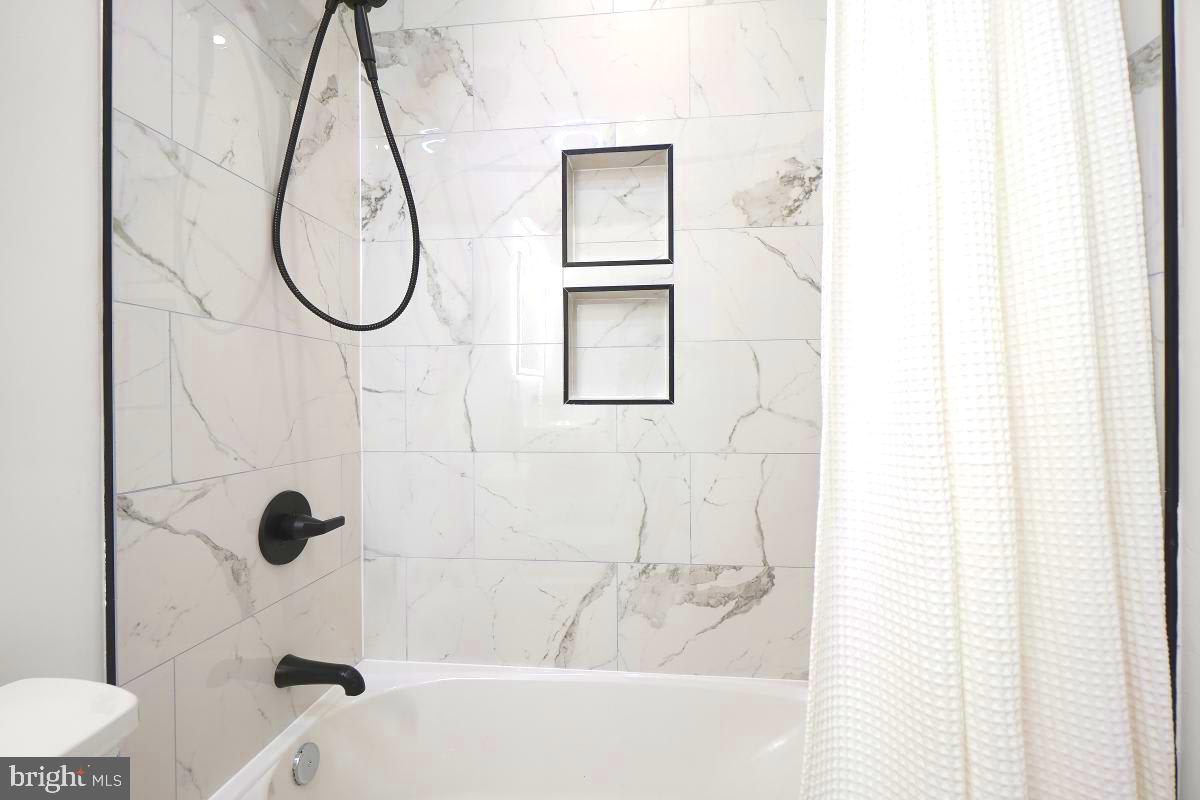
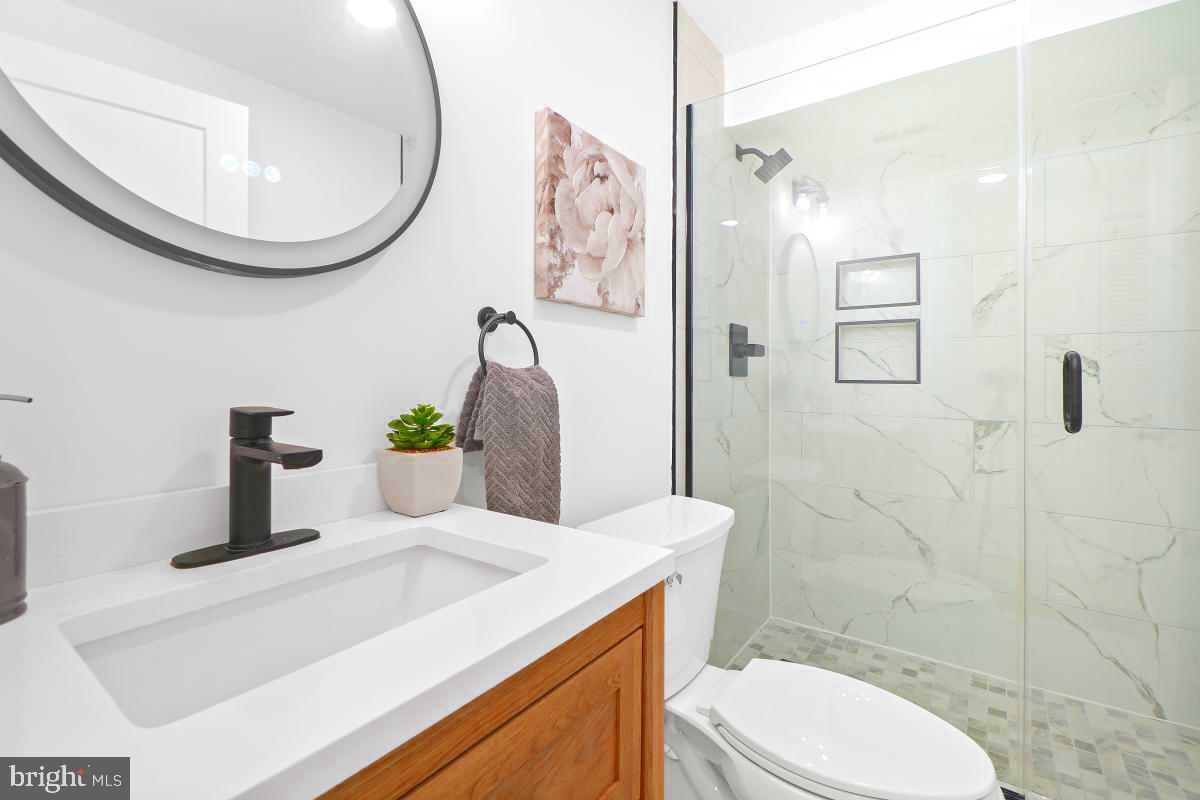
Bathroom tub and shower with marble-look tile, black fixtures, and two recessed wall niches.
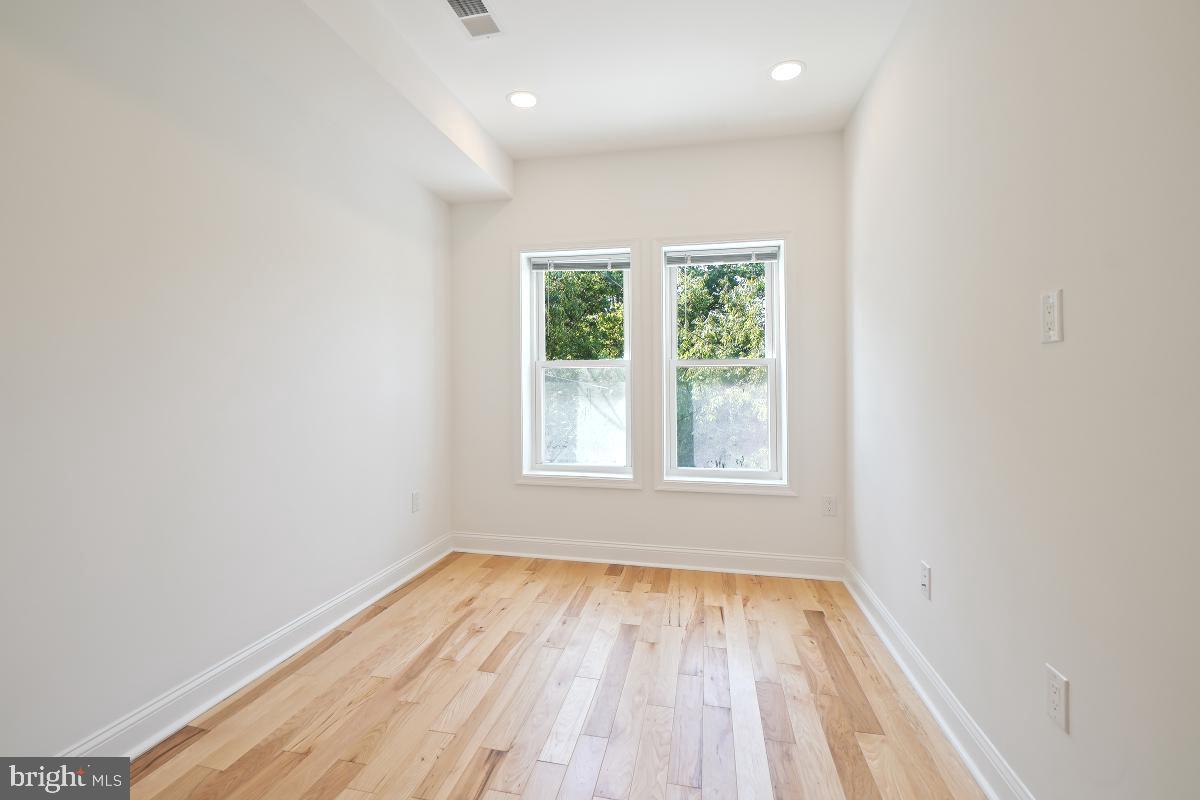
Empty room with light hardwood floors and two windows overlooking leafy trees.
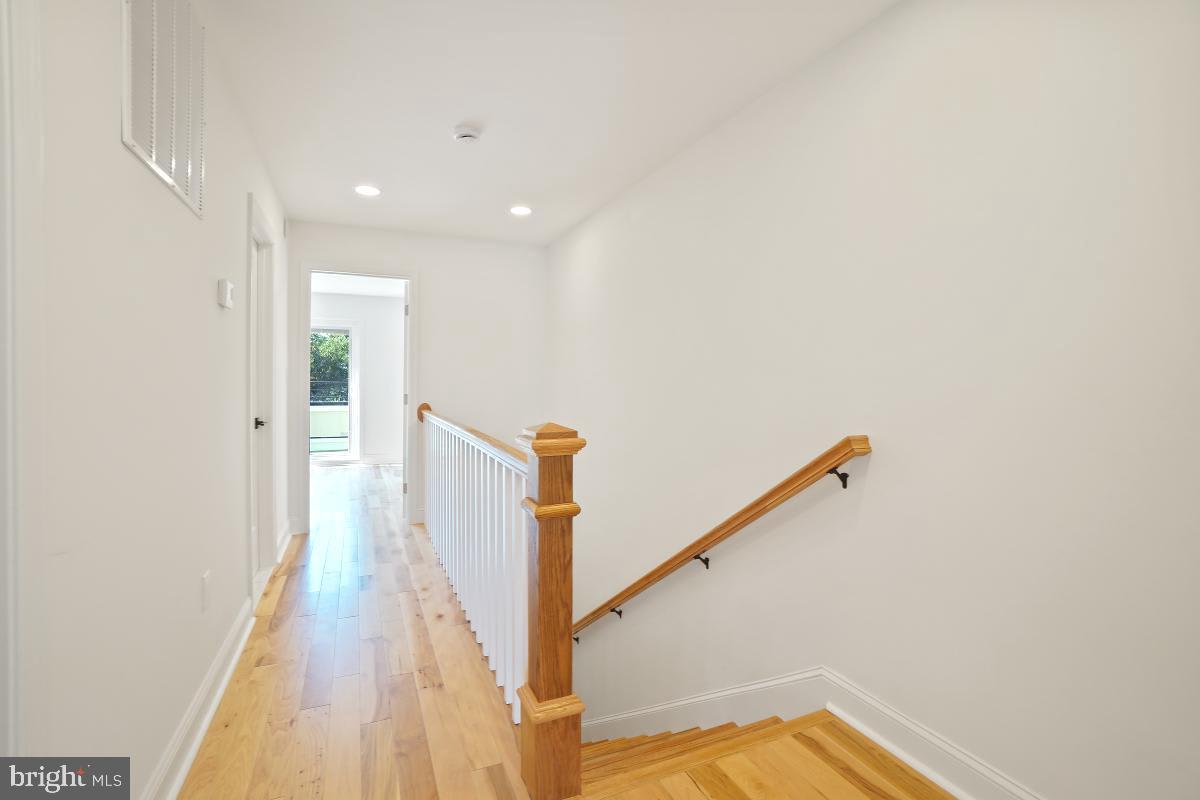
Upstairs hallway with hardwood floors and a staircase with white balusters and a wooden handrail.
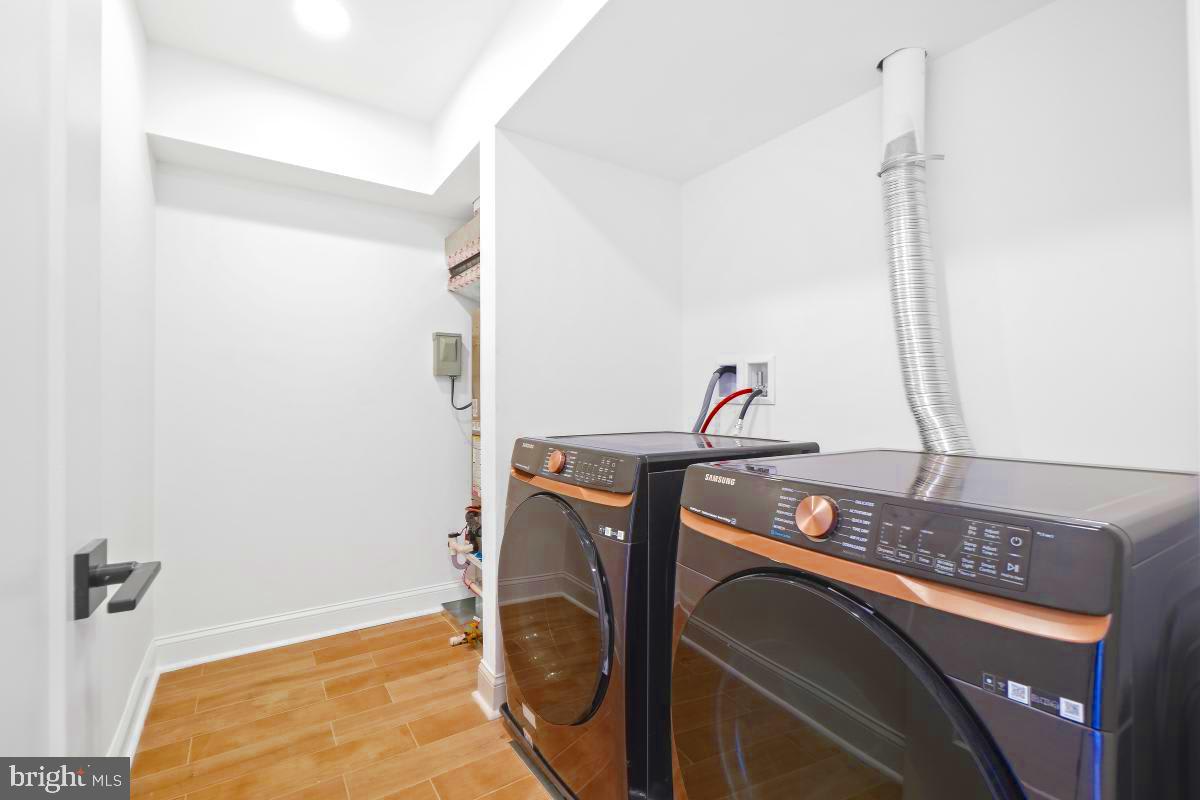
Laundry room with front-loading washer and dryer and warm wood-look tile flooring.
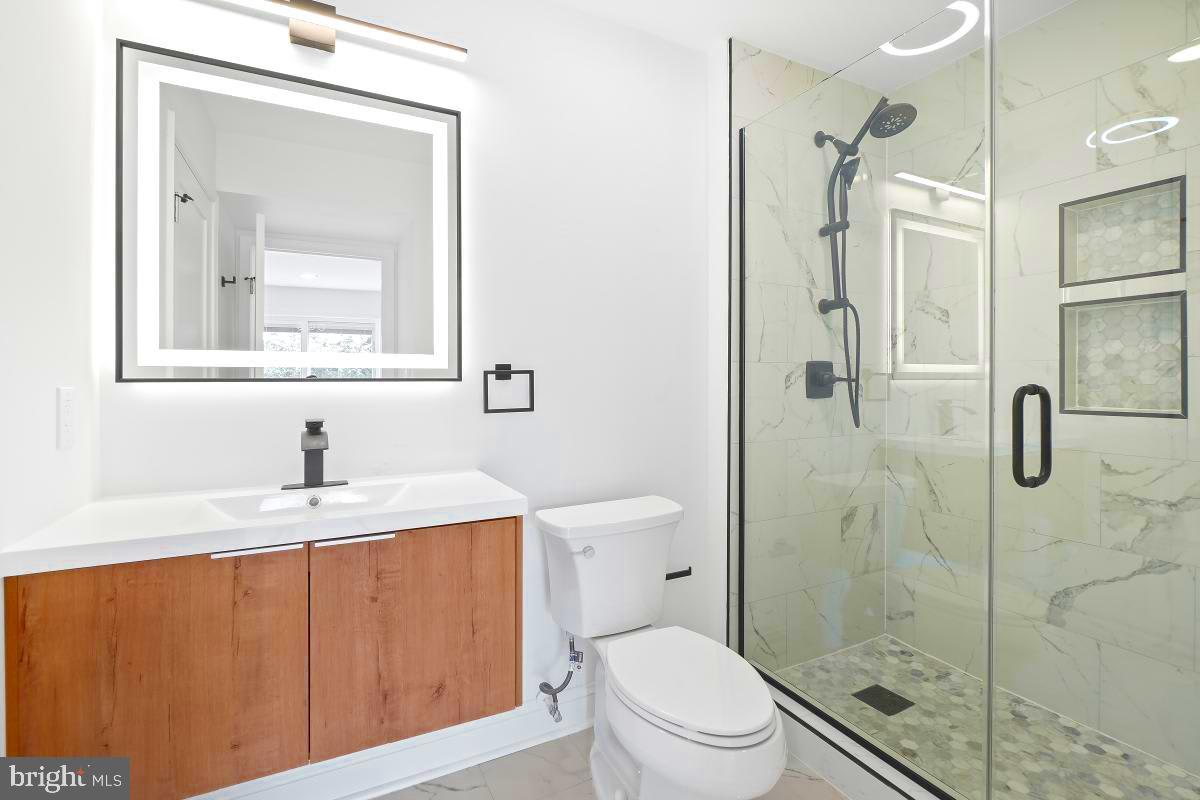
Modern bathroom with a wood-front vanity and glass shower with marble-look tile.
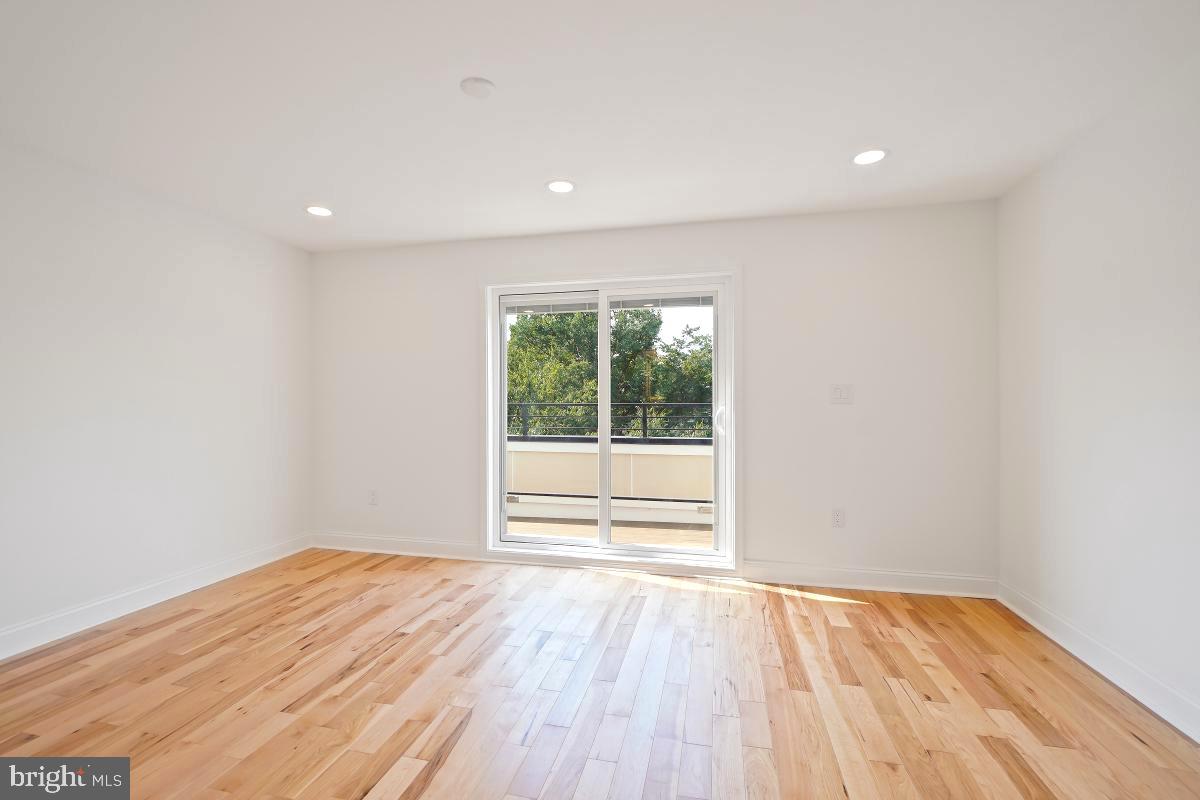
Empty room with light hardwood floors and sliding glass doors opening onto a balcony.
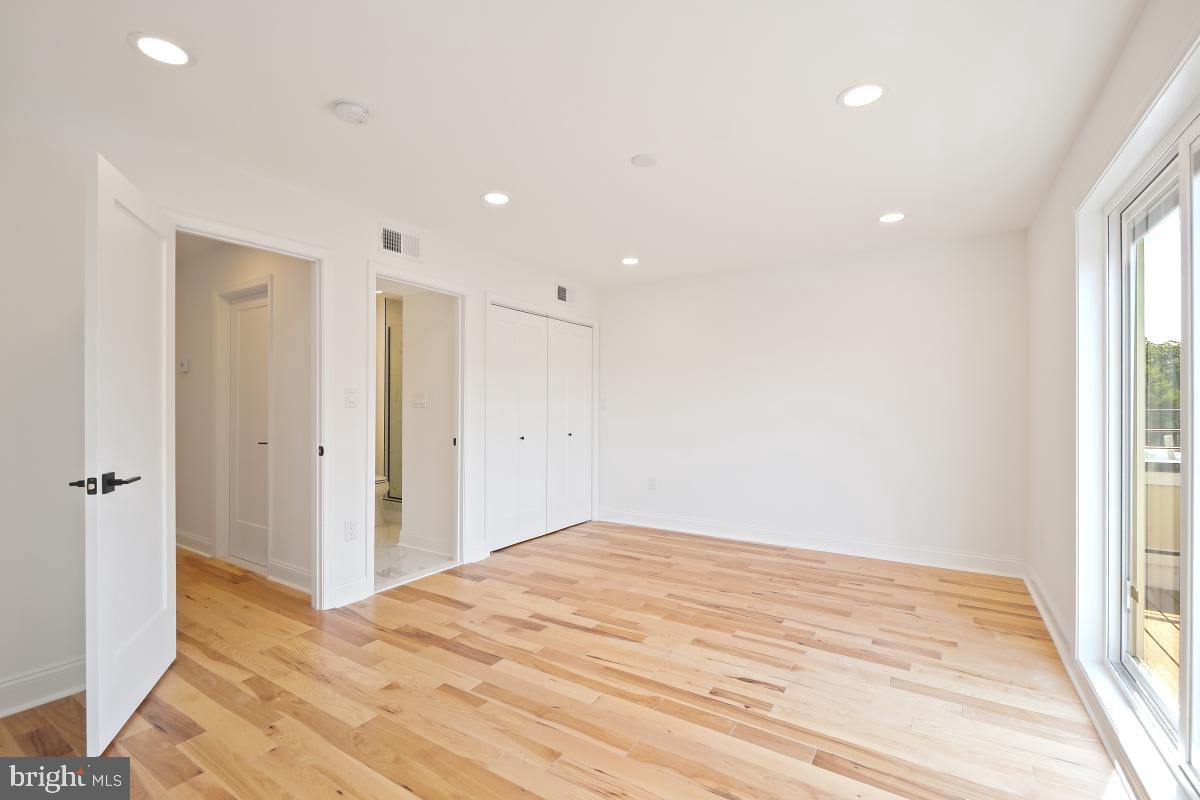
Empty bedroom with light hardwood floors, recessed lights, and glass doors opening to a balcony.
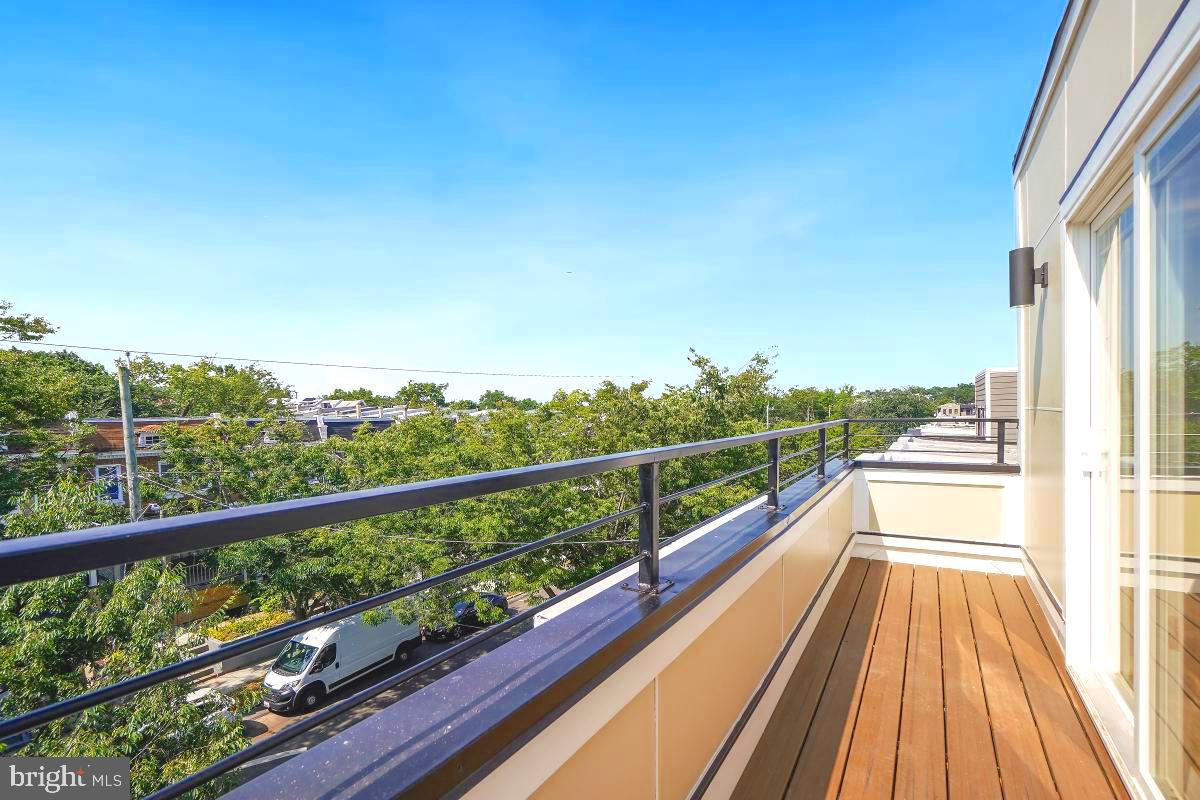
Balcony with wood decking and black railings overlooking leafy rooftops.
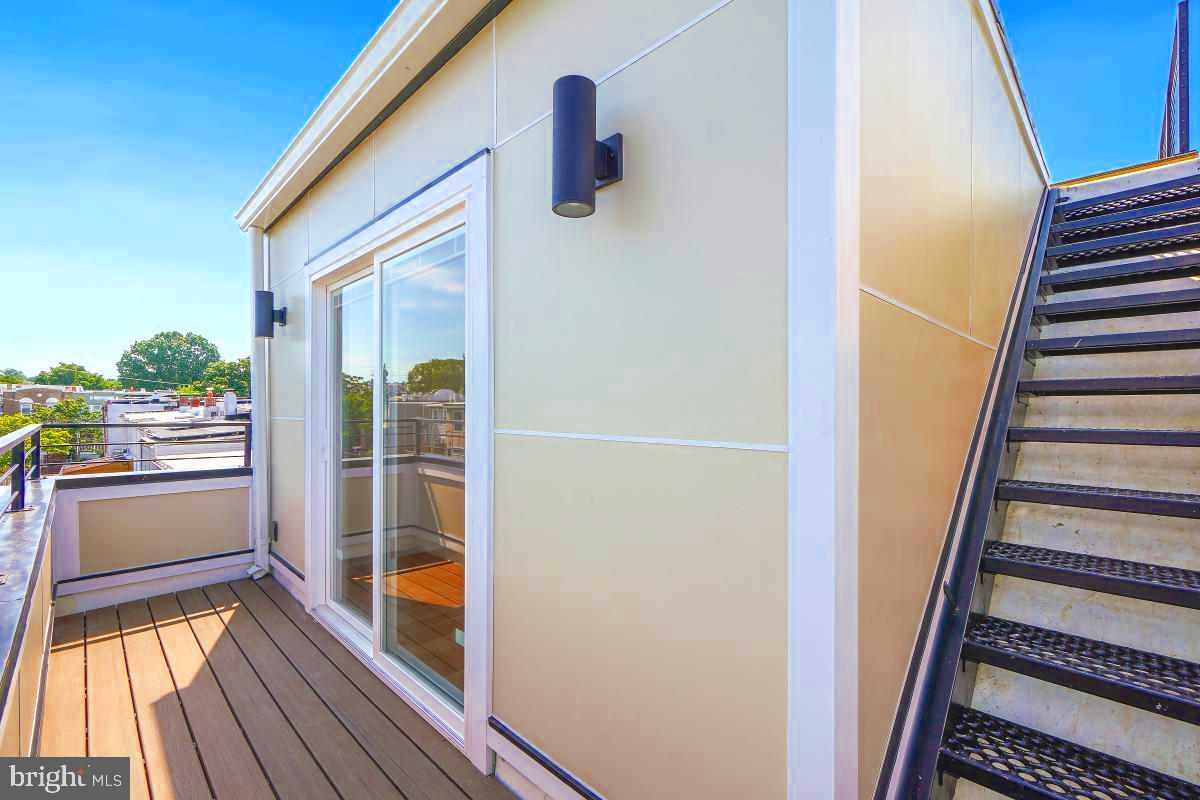
Rooftop deck with wood-plank flooring, sliding glass doors, and an exterior staircase.
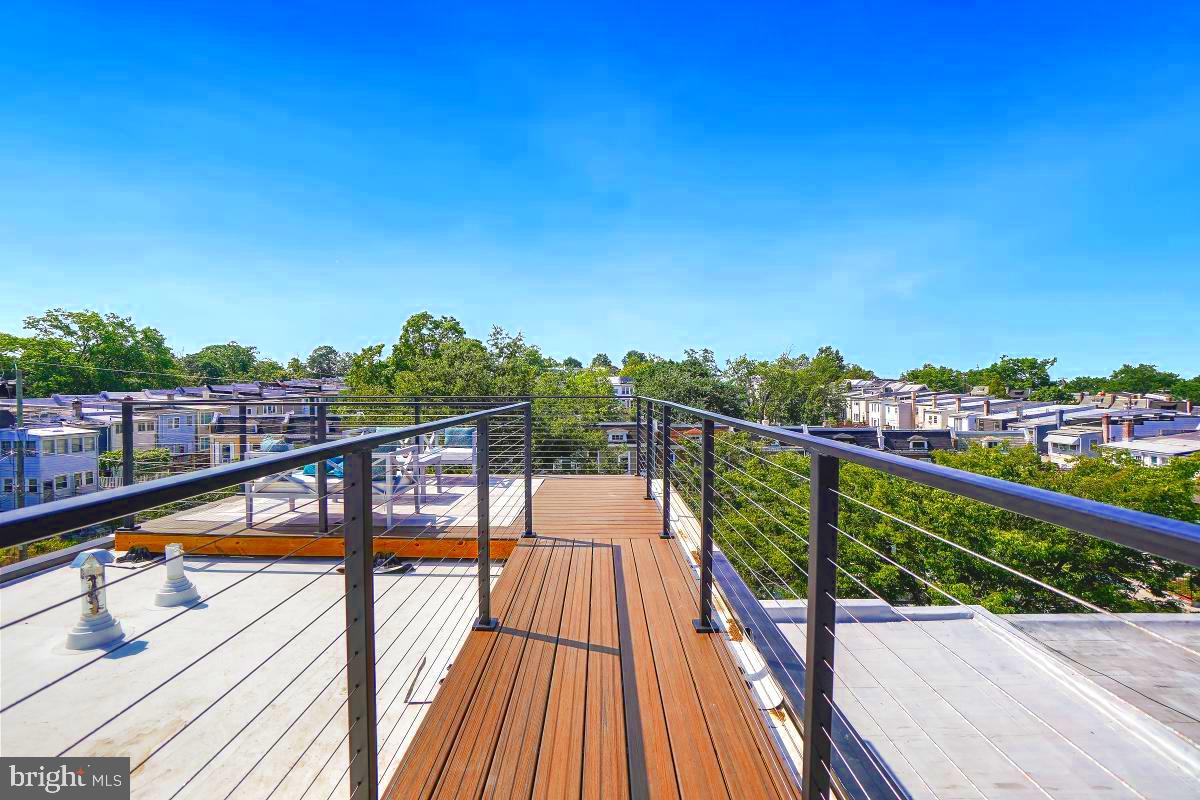
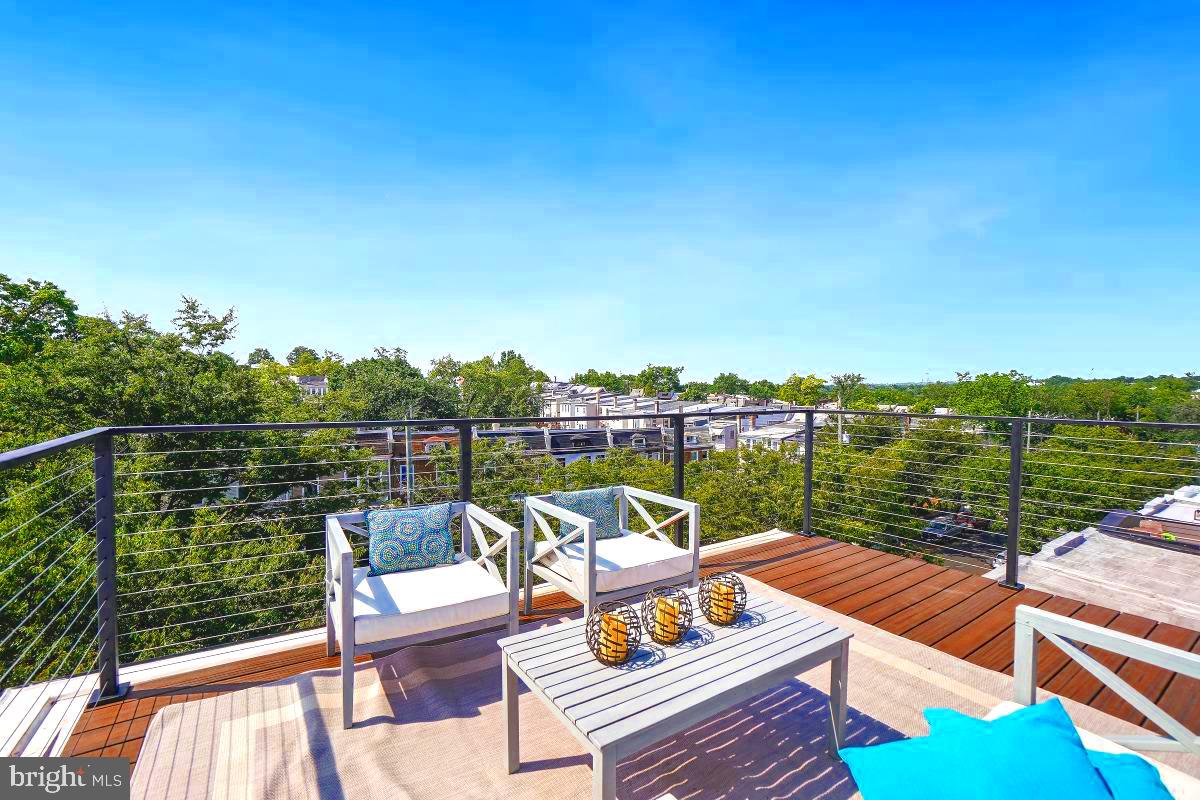
Rooftop deck with wood-plank flooring and cable railing overlooking leafy residential blocks.
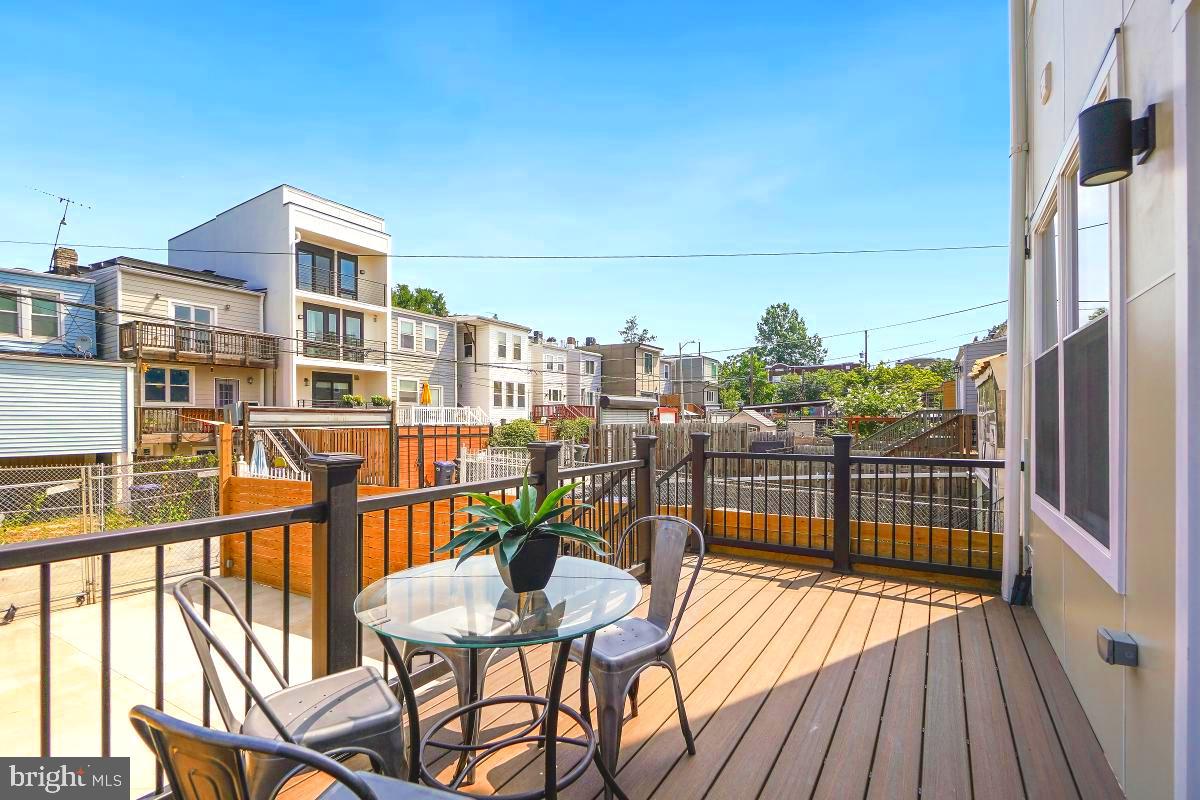
Outdoor deck with a glass-top dining table overlooking neighboring homes.
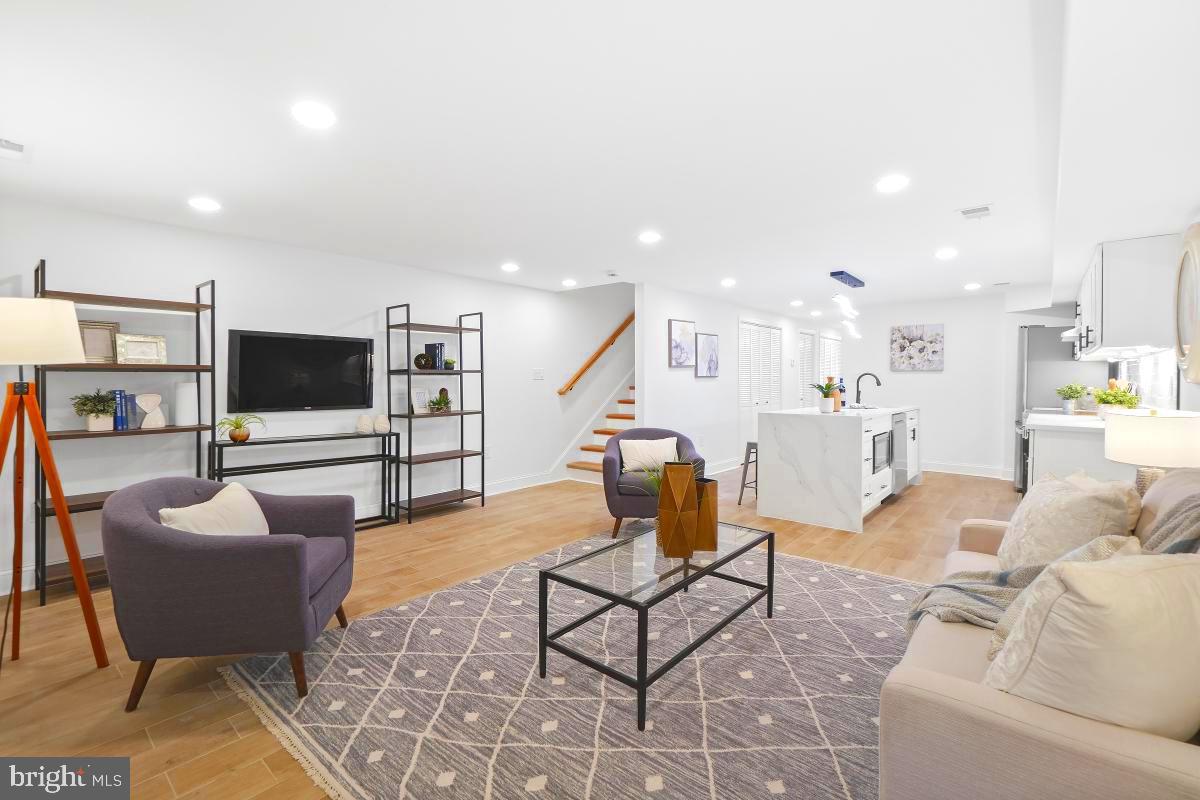
Open-plan living room with purple armchairs, a glass coffee table, and a white kitchen island.
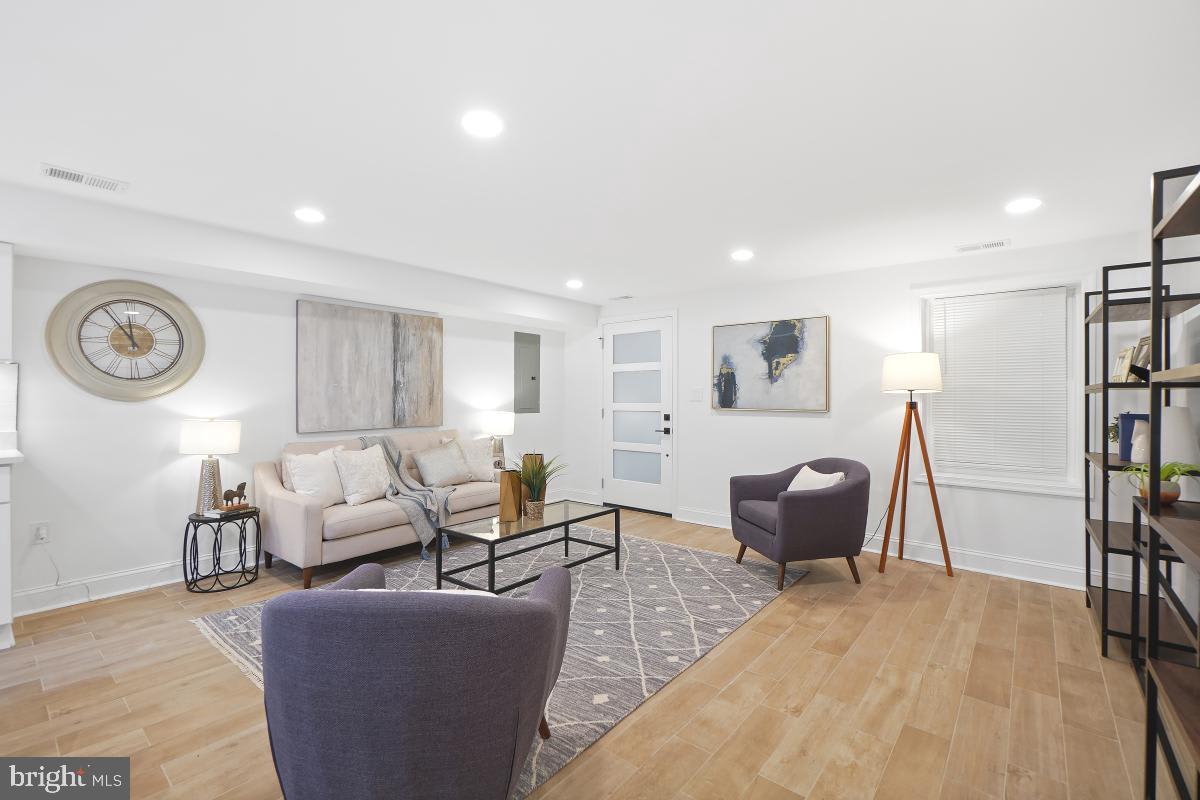
Staged living room with a light sofa, purple chairs, geometric rug, and wood-look flooring.
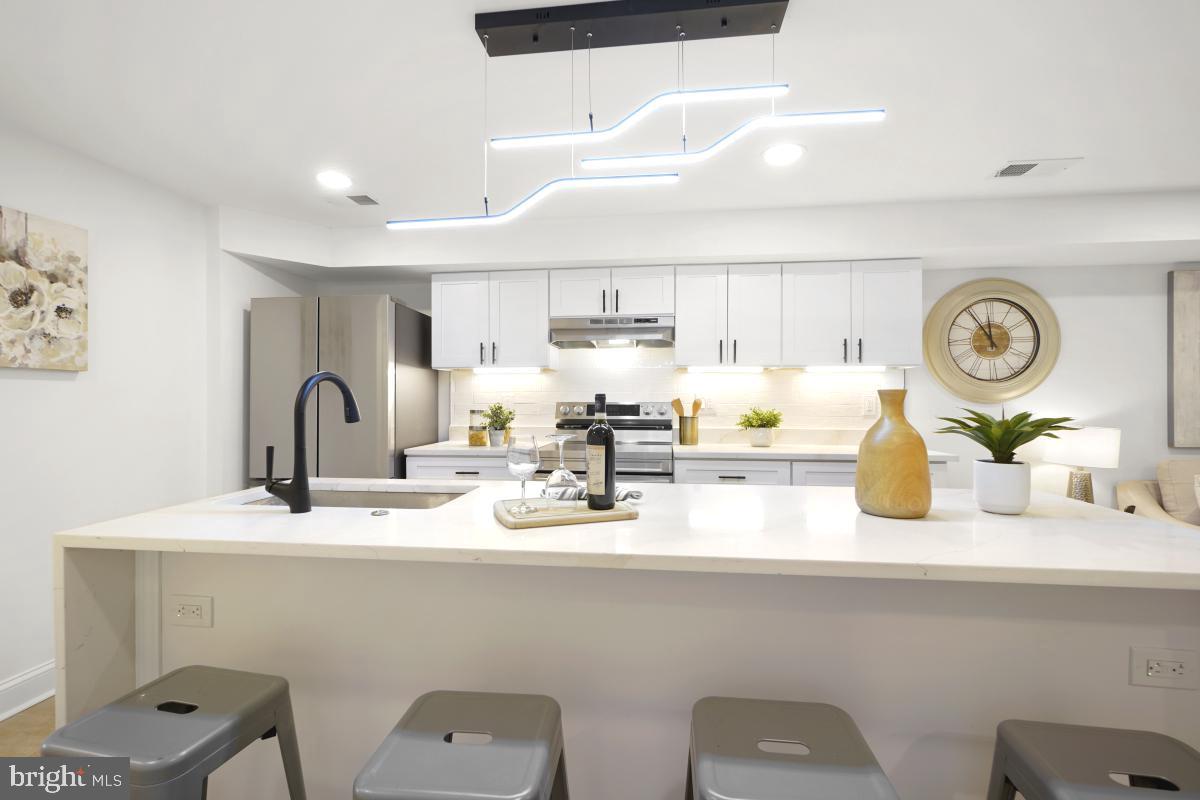
Staged kitchen with a large white island, gray stools, stainless steel appliances, and sculptural pendant lighting.
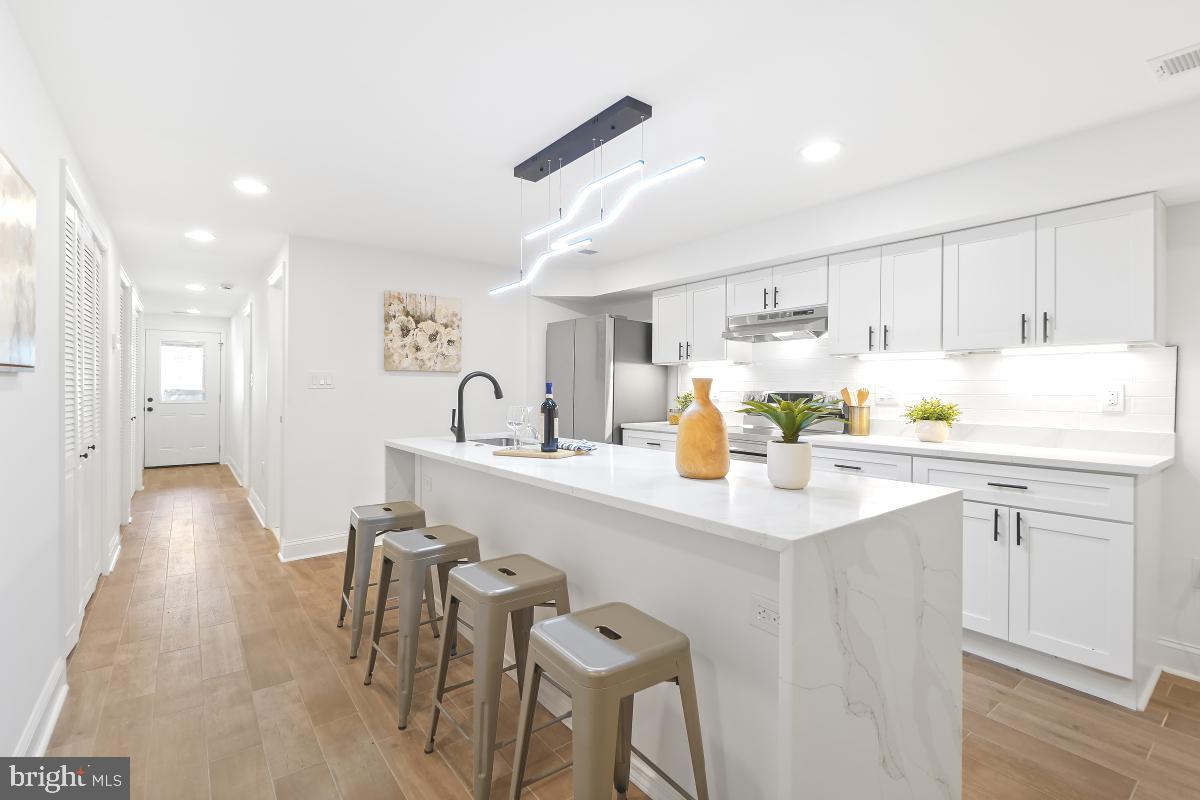
Modern white kitchen with a large island, four stools, stainless steel appliances, and sculptural pendant lighting.
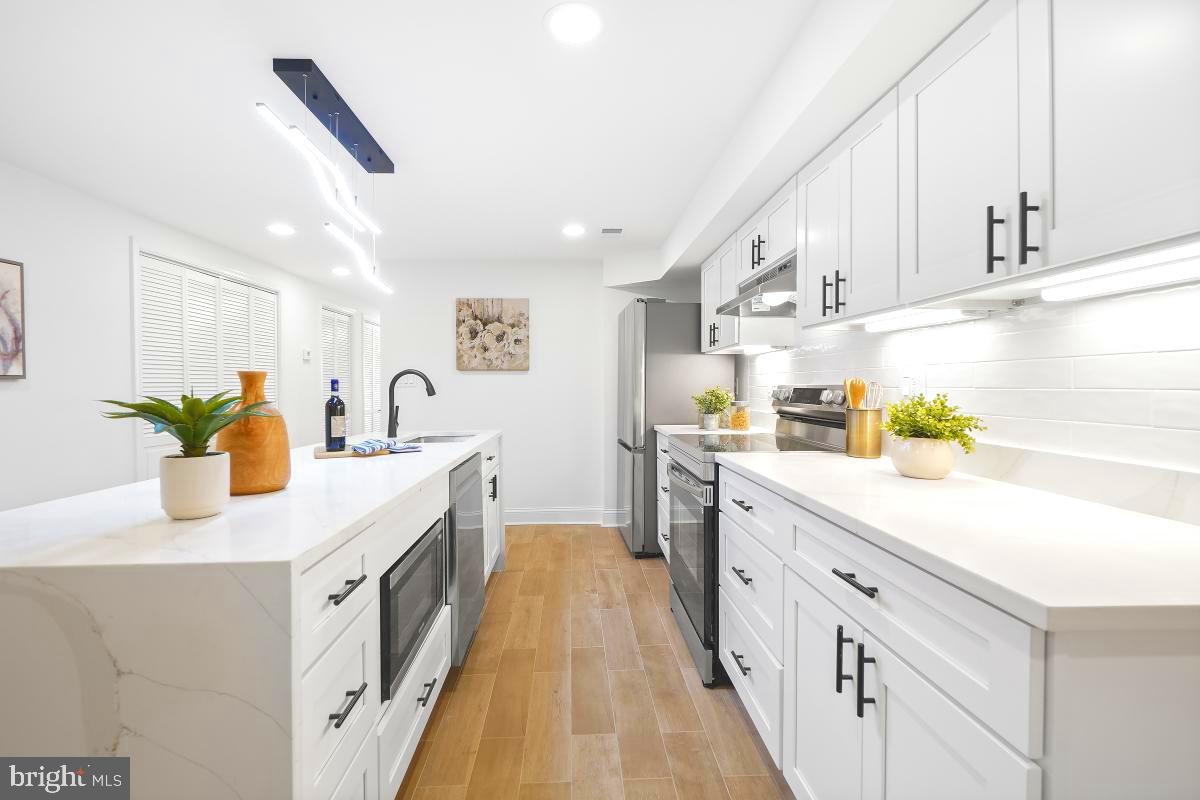
Bright kitchen with white cabinetry, stainless steel appliances, and a large island with a black faucet.
Bathroom with a white vanity, warm wood cabinetry, and a glass-enclosed marble-look shower.
Rooftop deck with white lounge chairs and city views above leafy trees.
SEE ALL PHOTOS
Front porch with wooden decking, white brick walls, and a black-framed glass entrance door.
Modern townhouse rear exterior with a raised deck, stairs, and a fenced concrete patio.
White-brick rowhouse with a covered porch, white railing, and broad front steps.
Living room with a wood-slat fireplace wall, two sofas, and large windows.
Staged living room with a wood-slat fireplace wall, charcoal armchairs, and a staircase beside the open kitchen.
Staged living room with dark armchairs, a geometric rug, and an open view into the kitchen.
Bright kitchen with a large island, white cabinetry, gold fixtures, and light wood floors.
Bright kitchen with white cabinets, stainless steel appliances, and a large island with dark stools.
Open kitchen with white cabinets, stainless steel appliances, and a large waterfall island.
Staged kitchen with a large white island, brass fixtures, and an adjoining dining area.
Bright kitchen with white cabinetry, brass hardware, and a large stainless steel range.
Bright kitchen with a large white island, brass hardware, and hardwood floors.
Dining area with glass table and patterned rug opens to a bright kitchen with island seating.
Staged dining room with a glass table, patterned rug, hardwood floors, and large windows.
Open-plan dining and living area with a glass dining table, white kitchen island, and blue armchairs.
Bathroom with a wood vanity, gold faucet and towel bar, and abstract wall art.
Bright hallway with hardwood floors beside a staircase with wood treads and handrail.
Bedroom with a gray-covered bed, warm hardwood floors, and two large windows.
Staged bedroom with a large bed, hardwood floors, and broad windows overlooking neighboring homes.
Staged bedroom with a large bed, hardwood floors, television, and patterned armchair.
Walk-in closet with white built-in shelving and hardwood floors, opening to a bathroom with a freestanding tub.
Modern bathroom with a freestanding tub, glass shower, and wood vanity with gold-tone fixtures.
Modern glass-enclosed shower with gold fixtures, pebble flooring, and a freestanding tub edge.
Empty room with light hardwood floors and sliding glass doors opening to a balcony.
Bathroom with a wood vanity, large mirror, and marble-look tub surround with black fixtures.
Bathroom tub and shower with marble-look tile, black fixtures, and two recessed wall niches.
Empty room with light hardwood floors and two windows overlooking leafy trees.
Upstairs hallway with hardwood floors and a staircase with white balusters and a wooden handrail.
Laundry room with front-loading washer and dryer and warm wood-look tile flooring.
Modern bathroom with a wood-front vanity and glass shower with marble-look tile.
Empty room with light hardwood floors and sliding glass doors opening onto a balcony.
Empty bedroom with light hardwood floors, recessed lights, and glass doors opening to a balcony.
Balcony with wood decking and black railings overlooking leafy rooftops.
Rooftop deck with wood-plank flooring, sliding glass doors, and an exterior staircase.
Rooftop deck with wood-plank flooring and cable railing overlooking leafy residential blocks.
Outdoor deck with a glass-top dining table overlooking neighboring homes.
Open-plan living room with purple armchairs, a glass coffee table, and a white kitchen island.
Staged living room with a light sofa, purple chairs, geometric rug, and wood-look flooring.
Staged kitchen with a large white island, gray stools, stainless steel appliances, and sculptural pendant lighting.
Modern white kitchen with a large island, four stools, stainless steel appliances, and sculptural pendant lighting.
Bright kitchen with white cabinetry, stainless steel appliances, and a large island with a black faucet.
Bathroom with a white vanity, warm wood cabinetry, and a glass-enclosed marble-look shower.
Rooftop deck with white lounge chairs and city views above leafy trees.
For Sale

821 Decatur Street

821 Decatur Street NW, Washington, DC 20011

$1,398,800

821 Decatur St NW is modern luxury, prepare to be captivated by this newly bottom to top constructed masterpiece nestled in the heart of a prime location. Boasting over 3,400 sq. ft. of meticulously designed living and outdoor space, this 6-bedroom, 4.5 bathroom sanctuary is an entertainer's dream and a haven of refined living. As you step inside a symphony of space and light, be greeted by soaring 9-foot ceilings all thru out and expansive 4 foot wide staircases that guide you thru an abundance of open space, each corner beaming in natural light. The main level unfolds into a culinary haven, an open kitchen adorned with a sophisticated 11 foot quartz waterfall island, stainless steel appliances, and plenty soft close cabinetry. The dining and breakfast areas seamlessly transition to an inviting outdoor back door Trex deck, perfect for al fresco dining or quiet moments with a book. The basement level’s versatility for every lifestyle presents endless possibilities – a legal 1 bedroom, 1 bathroom unit ADU, an au pair suite, or a multi-generational living space as you see fit and select. With its own chef's kitchen, 6ft waterfall quartz island, and private patios, this naturally bright open cellular level offers comfort and convenience in equal measure. Indulgent retreats await as you move to the second level and discover two bedrooms, an exquisite stylish hall bath, and a lavish primary suite. The primary bedroom beckons with its en suite bathroom, boasting plush double hung vanities, a spa soaking tub, and walk-in closet fit for royalty. The third floor includes another primary suite with a private trex balcony, a convenient newly full size Samsung front loading washer and dryer laundry center, and a oversized 6th bedroom or bonus room that opens to a second trex balcony overlooking the tranquil backyard. Your rooftop oasis is a true highlight and awaits you on the fifth level: a spectacular rooftop Trex deck that offers gorgeous city views full of mature trees and an ideal setting for gatherings in the evenings under the stars. Whether you're hosting or seeking a peaceful retreat, this rooftop sanctuary is sure to become your favorite serene open fresh air lounge. Ideally situated adjacent to 16th Street Heights and in vibrant Petworth close to sherman circle, you'll enjoy the unparalleled location and easy access less than 5 minutes to rock creek park, metro, major transportation routes, super markets, restaurants, and a very short commute to downtown Washington, DC. This residence is more than just a house, it is a testament to craftsmanship and a haven of luxury living. If you're a discerning buyer seeking an exceptional abode, look no further, your newly top to bottom built home awaits. Schedule a tour and see for your self, you won't be disappointed. ..

8/10/2024 1:00PM - 4:00PM EDT

8/11/2024 1:00PM - 4:00PM EDT

6
beds

5
baths

3,576 Sq.Ft. LIVING AREA

0.04 Acres lot

Aklilu Seium

Aklilu Seium

Features & Amenities

Interior

  • total bedrooms6
  • Total bathrooms5
  • full bathrooms4
  • half bathroom1

Area & Lot

  • Status For Sale
  • OPEN HOUSE

    8/10/2024 1:00PM - 4:00PM EDT

    8/11/2024 1:00PM - 4:00PM EDT

  • Living Area3,576 Sq.Ft.
  • Lot Area0.04 Acres
  • MLS® IDDCDC2149664
  • TypeTownhouse

Financial

  • Sales Price$1,398,800
image

Schedule a Showing

I would love to show you our beautiful property. Please select your preferred date and time below. I will be in touch shortly to confirm your appointment.

Schedule a Showing

I would love to show you our beautiful property. Please select your preferred date and time below. I will be in touch shortly to confirm your appointment.
Thank you for your interest in 821 Decatur Street NW, Washington, DC 20011. We are reviewing your request and will be in touch shortly!

Mortgage Calculator

Estimate your monthly mortgage payment, including the principal and interest, property taxes, and HOA. Adjust the values to generate a more accurate rate.
All estimates are provided for informational purposes only. Actual amounts may vary.
$0,000 Your Payment 20 15 65
$0,000 Your Payment

Work With Aklilu

Aklilu is fully devoted to offering clients years of real estate insight and experience, including his well-honed marketing skills. He has strong knowledge of neighborhoods, and communities and always knows current trends. Licensed for over 15 years in DC, MD & VA, He understands there is a perfect price for every home and a perfect home for every buyer.

Follow Aklilu on Instagram